Fantastic Griffith area location full of charm and character! This classic brick home offers generous living space including 4 bedrooms, 2 full bathrooms, formal dining room, multiple living areas, a bonus room, and a flexible space for office or hobbies. Beautifully landscaped exterior with mature azaleas, dogwoods, and an eye catching brick driveway that sets this home apart. Recent updates include new roof and gutters, new carpet, fresh paint throughout the upstairs and portions of main level, updated light fixtures, and brand new custom window shades. Major system improvements provide added peace of mind including crawlspace waterproofing system with sump pump, perimeter drain, vapor barrier, insulation, and vents. Additional updates include new gas logs, chimney service and cleaning, HVAC duct cleaning and filter replacement, and updated plumbing with new shutoff valves and galvanized line replacement. Large garage with workshop completes this well maintained and thoughtfully updated home in one of Owensboro’s most desirable areas. Close to everything you need and move in ready. Don't miss this opportunity, schedule your showing today!
Sold for $329,900
$329,900
2118 York Dr, Owensboro, KY 42301
4beds
2,572sqft
Single Family Residence, Residential
Built in 1950
10,355 Square Feet Lot
$321,200 Zestimate®
$128/sqft
$2,252 Estimated rent
Home value
$321,200
$305,000 - $337,000
$2,252/mo
Zestimate® history
Owner options
List your home for rent
$2,252/mo
Rent Zestimate®
Find your next renter with Zillow Rental Manager. Plus, with online applications, you can quickly screen prospective tenants – for free.
$2,252/mo
Rent Zestimate®
Refinance and save
$2,031/mo
Est. payment
Refinancing to a lower rate could help reduce your monthly payments and save thousands over the life of the loan.
$2,031/mo
Est. payment
Explore your selling options
Work with a Zillow partner agent
Leverage their expertise and Zillow's premium Showcase listings to get your home seen by more buyers.
Get startedList with your own agent
Get your home in front of millions of buyers by listing it on Zillow.
Learn how to do itSell it yourself
Take full control of how buyers see your home on Zillow by listing For Sale by Owner (FSBO).
List your homeWhat's special
Generous living spaceEye catching brick drivewayBeautifully landscaped exteriorClassic brick homeNew carpetLarge garage with workshopMature azaleas
Zillow last checked:
Listing updated:
Listed by:
Shaina Tinnell 270-315-6034,
Key Associates Signature Realty
Bought with:
Vickie Ballard, 247702
Supreme Dream Realty, LLC
Source: Greater Owensboro Realtor Association,MLS#: 94618
Facts & features
Interior
Bedrooms & bathrooms
- Bedrooms: 4
- Bathrooms: 2
- Full bathrooms: 2
Dining room
- Features: Formal-Separate
Kitchen
- Features: Breakfast Area
Heating
- Forced Air, Natural Gas
Cooling
- Gas
Appliances
- Included: Dishwasher, Dryer, Microwave, Range, Refrigerator, Washer, Gas Water Heater
- Laundry: W/D Hookup
Features
- Vaulted Ceiling(s)
- Flooring: Carpet, Hardwood, Tile
- Basement: None
- Attic: Storage Only
- Has fireplace: Yes
- Fireplace features: Family Room, Great Room
Interior area
- Total structure area: 2,572
- Total interior livable area: 2,572 sqft
- Finished area above ground: 2,572
- Finished area below ground: 0
Property
Parking
- Parking features: Garage
- Has garage: Yes
Features
- Levels: One and One Half
- Stories: 1
- Patio & porch: Patio, Front Porch
- Fencing: Fenced
Lot
- Size: 10,355 Square Feet
- Dimensions: 95 x 109
- Features: Level, Landscaped
Details
- Additional structures: Workshop
- Parcel number: 004140300300000
Construction
Type & style
- Home type: SingleFamily
- Architectural style: Traditional
- Property subtype: Single Family Residence, Residential
Materials
- Brick, Wood Siding
- Foundation: Block
- Roof: Dimensional
Condition
- New construction: No
- Year built: 1950
Utilities & green energy
- Sewer: Public Sewer
- Water: Public
Community & HOA
Community
- Subdivision: Griffith Area
HOA
- Has HOA: No
Location
- Region: Owensboro
Financial & listing details
- Price per square foot: $128/sqft
- Tax assessed value: $235,600
- Annual tax amount: $2,104
- Date on market: 4/20/2026
Price history
| Date | Event | Price |
|---|---|---|
| 8/18/2026 | Sold | $329,900$128/sqft |
Source:  Greater Owensboro Realtor Association #94618 Report a problem Greater Owensboro Realtor Association #94618 Report a problem | ||
| 7/18/2026 | Pending sale | $329,900$128/sqft |
Source: Greater Owensboro Realtor Association #94618 Report a problem | ||
| 6/1/2026 | Price change | $329,900-1.5%$128/sqft |
Source: Greater Owensboro Realtor Association #94618 Report a problem | ||
| 5/11/2026 | Price change | $334,900-1.5%$130/sqft |
Source: Greater Owensboro Realtor Association #94618 Report a problem | ||
| 4/20/2026 | Listed for sale | $339,900+16%$132/sqft |
Source: Greater Owensboro Realtor Association #94618 Report a problem | ||
| 10/10/2025 | Sold | $292,900$114/sqft |
Source: Greater Owensboro Realtor Association #93033 Report a problem | ||
| 9/11/2025 | Pending sale | $292,900$114/sqft |
Source: Greater Owensboro Realtor Association #93033 Report a problem | ||
| 9/10/2025 | Listed for sale | $292,900+51.4%$114/sqft |
Source: Greater Owensboro Realtor Association #93033 Report a problem | ||
| 10/31/2016 | Listing removed | $193,500$75/sqft |
Source: L. STEVE CASTLEN, REALTORS #68550 Report a problem | ||
| 7/1/2016 | Price change | $193,500-2.5%$75/sqft |
Source: L. STEVE CASTLEN, REALTORS #68550 Report a problem | ||
| 4/14/2016 | Listed for sale | $198,500+113.4%$77/sqft |
Source: L. STEVE CASTLEN, REALTORS #68550 Report a problem | ||
| 9/1/1992 | Sold | $93,000$36/sqft |
Source: Agent Provided Report a problem | ||
Public tax history
| Year | Property taxes | Tax assessment |
|---|---|---|
| 2024 | $2,104 | $235,600 +12.2% |
| 2023 | -- | $209,900 |
| 2022 | -- | $209,900 |
| 2021 | -- | $209,900 |
| 2020 | $1,914 +0.8% | $209,900 +6.4% |
| 2019 | $1,899 +6.2% | $197,300 |
| 2018 | $1,789 -25% | $197,300 |
| 2017 | $2,384 | $197,300 +23% |
| 2016 | $2,384 | $160,400 +7.4% |
| 2015 | -- | $149,400 |
| 2014 | $1,251 | $149,400 |
| 2010 | -- | $149,400 |
| 2009 | -- | $149,400 |
Find assessor info on the county website
Neighborhood: Shifley-York
Nearby homes
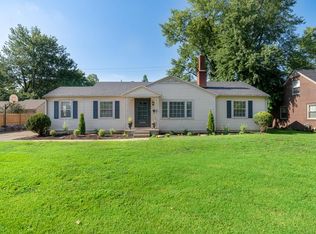
- $243,5003 bd2 ba2.1k sqft2126 York Dr, Owensboro, KY 42301Off Market
- $276,7003 bd2 ba2.1k sqft2112 York Dr, Owensboro, KY 42301Off Market

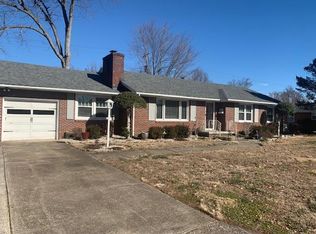
- $242,7003 bd2 ba1.8k sqft2117 Griffith Ave, Owensboro, KY 42301Off Market
- $347,7005 bd2 ba3.4k sqft2125 Griffith Ave, Owensboro, KY 42301Off Market
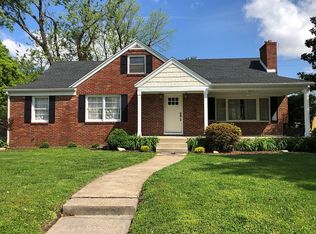
- $245,0004 bd2 ba2k sqft2132 York Dr, Owensboro, KY 42301Sold
- $296,5003 bd2 ba1.8k sqft2105 Griffith Ave, Owensboro, KY 42301Off Market
- $201,0002 bd1 ba1.3k sqft2100 York Dr, Owensboro, KY 42301Off Market
- $343,8003 bd1 ba2.2k sqft2125 York Dr, Owensboro, KY 42301Off Market
Nearby schools
GreatSchools rating
- 6/10Sutton Elementary SchoolGrades: K-5Distance: 0.4 mi
- 3/10Owensboro Middle School NorthGrades: 6-8Distance: 0.9 mi
- 6/10Owensboro High SchoolGrades: 9-12Distance: 1.4 mi
Schools provided by the listing agent
- Elementary: Sutton Elementary School
- Middle: Owensboro Middle School
- High: OWENSBORO HIGH SCHOOL
Source: Greater Owensboro Realtor Association. This data may not be complete. We recommend contacting the local school district to confirm school assignments for this home.


Get pre-qualified for a loan
At Zillow Home Loans, we can pre-qualify you in as little as 5 minutes with no impact to your credit score.An equal housing lender. NMLS #10287.
Sell for more on Zillow
Get a Zillow Showcase℠ listing at no additional cost and you could sell for .
$321,200
2% more
+$6,424
With Zillow Showcase(estimated)
$327,624
- Kentucky
- Daviess County
- Owensboro
- 42301
- Shifley-York
- 2118 York Dr
Nearby cities
Nearby neighborhoods
Nearby zip codes
Other Owensboro Topics
