Skip main navigation
Pending
  • $675,000

    21180 Arid Ave, Bend, OR 97703

    3beds
    2baths
    1,412sqft
    Manufactured On Land, Manufactured Home
    Built in 1999
    2.6 Acres Lot
    $660,100 Zestimate®
    $478/sqft
    $-- HOA

    What's special

    Quality finishes throughoutLofted storageThoughtfully updated farmhouse-inspired homeLoafing shed for animalsRv parkingBeautifully updated bathroomsChicken coop
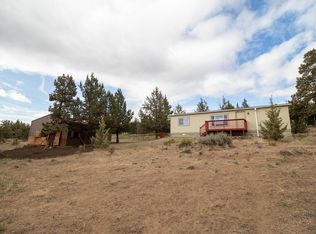
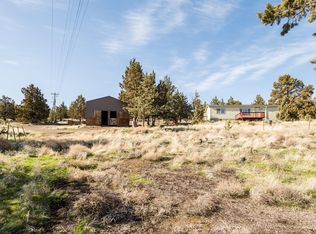
    Thoughtfully updated farmhouse-inspired home on 2.6 fully fenced acres with breathtaking panoramic views of Mt. Washington, Mt. Jefferson, Black Butte, Smith Rock, and Powell Butte. The refreshed kitchen features a center island and granite countertops. The spacious primary suite and beautifully updated bathrooms showcase quality finishes throughout. A standout feature is the 1,080-square-foot shop, complete with an insulated office and lofted storage, offering exceptional flexibility for work, hobbies, or storage. The property has been carefully developed with terraced yard spaces, RV parking, gardens, and room to enjoy the outdoors. Additional outbuildings include a versatile studio, loafing shed for animals, and chicken coop, making this property ideal for a variety of lifestyles. Private, peaceful, functional, and meticulously maintained, this is a rare opportunity to enjoy country living with stunning Central Oregon views.
    27 days
    |
    778
    |
    45
    |

    Likely to sell faster than

    Zillow last checked:

    Listing updated:

    Listed by:

    Shelton Kelley Realty 541-382-3099

    Source: Oregon Datashare,MLS#: 220222870MLS Logo

      Facts & features

      Interior

      Bedrooms & bathrooms
      • Bedrooms: 3
      • Bathrooms: 2
      Heating
      • Fireplace(s), Ductless, Forced Air, Wood
      Cooling
      • Ductless
      Appliances
      • Included: Cooktop, Dishwasher, Oven, Range, Range Hood, Refrigerator, Water Heater
      Features
      • Ceiling Fan(s), Double Vanity, Granite Counters, Kitchen Island, Primary Downstairs, Shower/Tub Combo, Tile Shower
      • Flooring: Carpet, Simulated Wood
      • Windows: Skylight(s), Vinyl Frames
      • Has fireplace: Yes
      • Fireplace features: Living Room, Wood Burning
      • Common walls with other units/homes: No Common Walls
      Interior area
      • Total structure area: 1,412
      • Total interior livable area: 1,412 sqft

      Property

      Parking
      • Total spaces: 2
      • Parking features: Detached, Driveway, Gated, Gravel, RV Access/Parking, RV Garage, Storage, Workshop in Garage
      • Garage spaces: 2
      • Has uncovered spaces: Yes
      Features
      • Levels: One
      • Stories: 1
      • Patio & porch: Deck
      • Fencing: Fenced
      • Has view: Yes
      • View description: Mountain(s), Panoramic, Territorial
      Lot
      • Size: 2.6 Acres
      • Features: Drip System, Garden, Landscaped, Native Plants, Rock Outcropping, Sloped, Sprinklers In Front, Sprinklers In Rear
      Details
      • Additional structures: Animal Stall(s), Kennel/Dog Run, Poultry Coop, RV/Boat Storage, Shed(s), Storage, Workshop
      • Parcel number: 130630
      • Zoning description: RR10
      • Special conditions: Standard
      • Horses can be raised: Yes

      Construction

      Type & style
      • Home type: MobileManufactured
      • Architectural style: Ranch
      • Property subtype: Manufactured On Land, Manufactured Home
      Materials
      • Foundation: Block
      • Roof: Composition
      Condition
      • New construction: No
      • Year built: 1999

      Utilities & green energy

      • Sewer: Sand Filter
      • Water: Private

      Community & HOA

      Community
      • Security: Carbon Monoxide Detector(s), Smoke Detector(s)
      • Subdivision: Whispering Pines
      HOA
      • Has HOA: No
      Location
      • Region: Bend

      Financial & listing details

      • Price per square foot: $478/sqft
      • Tax assessed value: $462,300
      • Annual tax amount: $2,648
      • Date on market: 6/5/2026
      • Cumulative days on market: 28 days
      • Listing terms: Cash,Conventional,FHA,VA Loan
      • Body type: Double Wide

        Estimated market value

        $660,100

        $627,000 - $693,000

        $2,339/mo

        Price history

        DateEventPrice
        6/23/2026Pending sale$675,000$478/sqft
        Source: Oregon Datashare #220222870 Report a problem
        6/5/2026Listed for sale$675,000+68.3%$478/sqft
        Source: Oregon Datashare #220222870 Report a problem
        10/5/2020Sold$401,000+1.5%$284/sqft
        Source: Oregon Datashare #220108160 Report a problem
        9/3/2020Pending sale$395,000$280/sqft
        Source: Bend Premier Real Estate LLC #220108160 Report a problem
        9/1/2020Listed for sale$395,000+113.5%$280/sqft
        Source: Bend Premier Real Estate LLC #220108160 Report a problem
        8/5/2014Sold$185,000-11.9%$131/sqft
        Source: Oregon Datashare #201311014 Report a problem
        1/16/2014Price change$210,000-4.5%$149/sqft
        Source: Bend Premier Real Estate LLC #201311014 Report a problem
        12/24/2013Listed for sale$220,000+101.8%$156/sqft
        Source: Bend Premier Real Estate LLC #201311014 Report a problem
        7/8/2011Sold$109,000-52.4%$77/sqft
        Source: Public Record Report a problem
        6/9/2010Listing removed$229,000$162/sqft
        Source: Vflyer Report a problem
        5/21/2010Listed for sale$229,000-14.9%$162/sqft
        Source: Vflyer Report a problem
        7/5/2009Listing removed$269,000$191/sqft
        Source: Total Property Resources LLC #2905607 Report a problem
        6/28/2009Listed for sale$269,000+4.7%$191/sqft
        Source: Total Property Resources LLC #2905607 Report a problem
        5/9/2006Sold$257,000$182/sqft
        Source: Public Record Report a problem

        Public tax history

        YearProperty taxesTax assessment
        2025$2,649 +4.6%$156,620 +3%
        2024$2,532 +4.9%$152,060 +6.1%
        2023$2,414 +9%$143,340
        2022$2,215 +3.1%$143,340 +6.1%
        2021$2,148 $135,120
        2020-- $135,120 +21.1%
        2019$1,949 $111,570
        2018$1,949 +17%$111,570 +3%
        2017$1,666 +3.5%$108,330 +3%
        2016$1,610 $105,180 +3%
        2015$1,610 +3.2%$102,120 +3%
        2014$1,560 $99,150 +3.5%
        2013-- $95,835 +3.8%
        2012-- $92,325 -4.1%
        2011-- $96,270 +3%
        2010-- $93,470 +3%
        2009-- $90,750 +3%
        2008-- $88,110 +3%
        2007-- $85,550 +3%
        2006-- $83,060 +3%
        2005-- $80,650 -33.3%
        2002-- $120,885 +6.7%
        2001-- $113,345 +3.4%
        2000-- $109,570

        Find assessor info on the county website

        Monthly payment

        Estimated monthly payment$1,822
        All calculations are estimates and provided by Zillow, Inc. for informational purposes only. Actual amounts may vary.
        HOA fees may include property taxes on listings classified as Co-Ops. Contact the listing agent and/or owner for fee details.
        Mortgage interest rates are dependent on a number of factors, including credit score, down payment, and repayment length. Interest rate data provided by Zillow Group Marketplace, Inc. as of 1/1/1970 from various mortgage lenders with which we have lead or other similar arrangements; the Estimated Payment is an average of those rates.
        See how much you could borrow to make a competitive offer.

        Climate risks

        Neighborhood: 97703

        Getting around

        0 / 100
        Car-Dependent
        0 / 100
        No Nearby Transit
        5 / 100
        Somewhat Bikeable

        Nearby schools

        GreatSchools rating
        Schools provided by the listing agent
        • Elementary: Tumalo Community School
        • Middle: Obsidian Middle
        • High: Ridgeview High

        Source: Oregon Datashare. This data may not be complete. We recommend contacting the local school district to confirm school assignments for this home.

        A local agent can set up tours, give advice and negotiate with sellers.

        Browse local experts

        Similar homes

        Skip to the end of the carouselSkip to the beginning of the carousel