Welcome your 4 bedroom 3.5 bath end unit forever townhome that shows like a model home! This well maintained home is extremely spacious with vaulted ceilings and open floor plan. The Sellers have added many upgrades: a Four Seasons room & extended concreted coated patio overlooking beautiful lake/wooded area out back; Kitchen has granite counter tops with extended counters & back splash, New Kitchen cabinets & faucet, Pantry with custom slide out shelves, New Kitchen Appliances in 2023; New Roof 2022; Plantation Shutters throughout; ceramic “harwood look” tiles; New tile in kitchen/dining area/foyer & Primary BRM with LVP flooring; NEW CARPET in entire upstairs; recently painted throughout the unit; comfort height toilets in ALL 4 bathrooms; There are two primary suites-one on each level of the home which offers plenty of space with privacy when hosting friends & family; first floor primary BRM offers new ceramic (hardwood look) flooring, a new custom doorless tile shower with matching countertops to match shower floor, crown molding ; Additional home features include LARGE loft, 1 car garage with custom cabinetry & indoor/outdoor carpet; Mudroom has custom shelving & NEW WASHER/DRYER in 2019; Fresh driveway seal coat 2022; Arrington Woods is a well maintained community that has a large community pool. The community is minutes to the Delaware and Maryland beaches, restaurants, nightlife, outdoor concert venue, shopping, golfing and boating.
Sold for $465,000
$465,000
21180 Arrington Dr, Selbyville, DE 19975
4beds
2,700sqft
Townhouse
Built in 2006
12.86 Acres Lot
$508,600 Zestimate®
$172/sqft
$2,893 Estimated rent
Home value
$508,600
$468,000 - $554,000
$2,893/mo
Zestimate® history
Owner options
List your home for rent
$2,893/mo
Rent Zestimate®
Find your next renter with Zillow Rental Manager. Plus, with online applications, you can quickly screen prospective tenants – for free.
$2,893/mo
Rent Zestimate®
Refinance and save
$3,156/mo
Est. payment
Refinancing to a lower rate could help reduce your monthly payments and save thousands over the life of the loan.
$3,156/mo
Est. payment
Explore your selling options
Work with a Zillow partner agent
Leverage their expertise and Zillow's premium Showcase listings to get your home seen by more buyers.
Get startedList with your own agent
Get your home in front of millions of buyers by listing it on Zillow.
Learn how to do itSell it yourself
Take full control of how buyers see your home on Zillow by listing For Sale by Owner (FSBO).
List your homeWhat's special
Zillow last checked:
Listing updated:
Listed by:
ANN RASKAUSKAS 302-537-9700,
BETHANY AREA REALTY LLC
Bought with:
Mary Jo Cole, RS0024856
Keller Williams Realty
Source: Bright MLS,MLS#: DESU2049190
Facts & features
Interior
Bedrooms & bathrooms
- Bedrooms: 4
- Bathrooms: 4
- Full bathrooms: 3
- 1/2 bathrooms: 1
- Main level bathrooms: 4
- Main level bedrooms: 4
Rooms
- Room types: Loft
Basement
- Area: 0
Heating
- Heat Pump, Electric
Cooling
- Central Air, Electric
Appliances
- Included: Microwave, Built-In Range, Cooktop, Dishwasher, Disposal, Dryer, Exhaust Fan, Ice Maker, Double Oven, Self Cleaning Oven, Oven/Range - Electric, Refrigerator, Stainless Steel Appliance(s), Washer, Water Heater, Electric Water Heater
- Laundry: Has Laundry, Main Level
Features
- Breakfast Area, Ceiling Fan(s), Combination Dining/Living, Combination Kitchen/Dining, Combination Kitchen/Living, Crown Molding, Dining Area, Entry Level Bedroom, Family Room Off Kitchen, Open Floorplan, Kitchen Island, Pantry, Recessed Lighting, Soaking Tub, Bathroom - Stall Shower, Upgraded Countertops, Wainscotting, Vaulted Ceiling(s)
- Flooring: Carpet, Ceramic Tile, Luxury Vinyl
- Doors: Insulated
- Windows: Double Hung, Sliding, Screens, Casement, Window Treatments
- Has basement: No
- Number of fireplaces: 1
- Fireplace features: Gas/Propane, Glass Doors, Corner
Interior area
- Total structure area: 2,700
- Total interior livable area: 2,700 sqft
- Finished area above ground: 2,700
- Finished area below ground: 0
Property
Parking
- Total spaces: 7
- Parking features: Garage Faces Front, Assigned, Driveway, Private, Secured, Attached, Off Street
- Attached garage spaces: 1
- Uncovered spaces: 6
- Details: Assigned Parking
Accessibility
- Accessibility features: None
Features
- Levels: Two
- Stories: 2
- Patio & porch: Deck, Enclosed
- Exterior features: Lighting, Flood Lights, Rain Gutters, Balcony
- Pool features: Community
- Has view: Yes
- View description: Garden, Panoramic, Scenic Vista, Trees/Woods, Water, Lake
- Has water view: Yes
- Water view: Water,Lake
- Waterfront features: Shared, Lake, Pond
- Frontage length: Water Frontage Ft: 50
Lot
- Size: 12.86 Acres
- Features: Backs - Parkland, Backs to Trees, Wooded, Pond, Premium, Rear Yard
Details
- Additional structures: Above Grade, Below Grade
- Parcel number: 53319.0017.0030
- Zoning: MR
- Special conditions: Standard
Construction
Type & style
- Home type: Townhouse
- Architectural style: Coastal,Contemporary
- Property subtype: Townhouse
Materials
- Frame
- Foundation: Slab
Condition
- Excellent
- New construction: No
- Year built: 2006
Utilities & green energy
- Sewer: Public Sewer
- Water: Public
- Utilities for property: Cable Available, Cable
Community & HOA
Community
- Features: Pool
- Subdivision: Arrington Woods
HOA
- Has HOA: Yes
- Amenities included: Pool
- Services included: Common Area Maintenance, Maintenance Structure, Maintenance Grounds, Pool(s), Road Maintenance, Snow Removal, Trash
- HOA fee: $1,062 quarterly
Location
- Region: Selbyville
Financial & listing details
- Price per square foot: $172/sqft
- Tax assessed value: $405,500
- Annual tax amount: $2,749
- Date on market: 10/6/2023
- Listing agreement: Exclusive Right To Sell
- Listing terms: Cash,Conventional
- Inclusions: Downstairs Primary Brm Set, Dining Room Table And Matching Sofa Table Will Convey With Sale.
- Exclusions: All Furniture Excluded Except: Downstairs Primary Brm Set, Dining Room Table & Matching Sofa Table Will Convey With Sale.
- Ownership: Fee Simple
Price history
| Date | Event | Price |
|---|---|---|
| 11/20/2023 | Sold | $465,000$172/sqft |
Source:  Bright MLS #DESU2049190 Report a problem Bright MLS #DESU2049190 Report a problem | ||
| 10/22/2023 | Contingent | $465,000$172/sqft |
Source: Bright MLS #DESU2049190 Report a problem | ||
| 10/14/2023 | Price change | $465,000-2.1%$172/sqft |
Source: Bright MLS #DESU2049190 Report a problem | ||
| 10/6/2023 | Listed for sale | $475,000+8.1%$176/sqft |
Source: Bright MLS #DESU2049190 Report a problem | ||
| 9/20/2006 | Sold | $439,500$163/sqft |
Source: Agent Provided Report a problem | ||
Public tax history
| Year | Property taxes | Tax assessment |
|---|---|---|
| 2025 | $867 -38.7% | $202,750 +492.8% |
| 2024 | $1,415 +19.2% | $34,200 |
| 2023 | $1,188 +2% | $34,200 |
| 2022 | $1,165 -0.7% | $34,200 |
| 2021 | $1,173 +5.5% | $34,200 +2.4% |
| 2020 | $1,112 | $33,400 |
| 2019 | $1,112 +0.5% | $33,400 -2.3% |
| 2018 | $1,106 -1.1% | $34,200 |
| 2017 | $1,119 +18.7% | $34,200 |
| 2016 | $942 -22.1% | $34,200 |
| 2015 | $1,210 +1.5% | $34,200 |
| 2014 | $1,192 -1.1% | $34,200 |
| 2013 | $1,205 +3.2% | $34,200 |
| 2012 | $1,168 +2.8% | $34,200 |
| 2011 | $1,136 | $34,200 |
| 2010 | $1,136 +0.4% | $34,200 |
| 2009 | $1,131 | $34,200 |
| 2008 | -- | -- |
| 2007 | -- | -- |
Find assessor info on the county website
Neighborhood: 19975
Nearby homes
- $479,0004 bd4 ba2.5k sqft21178 Arrington Dr UNIT 29, Selbyville, DE 19975Sold
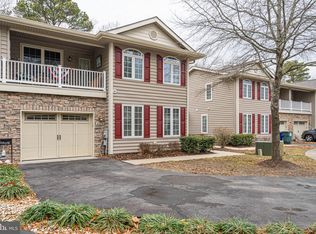
- $510,4004 bd-- ba2.7k sqft21175 Arrington Dr, Selbyville, DE 19975Off Market
- $510,4004 bd-- ba2.7k sqft21173 Arrington Dr, Selbyville, DE 19975Off Market
- $479,2004 bd3 ba2.7k sqft21162 Arrington Dr, Selbyville, DE 19975Off Market
- $485,0004 bd4 ba2.6k sqft21168 Arrington Dr UNIT 26, Selbyville, DE 19975Sold
- $485,5004 bd-- ba2.4k sqft21178 Arrington Dr, Selbyville, DE 19975Off Market
- $487,9004 bd-- ba2.5k sqft21174 Arrington Dr, Selbyville, DE 19975Off Market
- $514,0004 bd-- ba2.5k sqft21172 Arrington Dr, Selbyville, DE 19975Off Market
Nearby schools
GreatSchools rating
- 8/10Showell (Phillip C.) Elementary SchoolGrades: K-5Distance: 5.1 mi
- 7/10Selbyville Middle SchoolGrades: 6-8Distance: 4.8 mi
- 6/10Indian River High SchoolGrades: 9-12Distance: 7.8 mi
Schools provided by the listing agent
- Middle: Selbyville
- High: Indian River
- District: Indian River
Source: Bright MLS. This data may not be complete. We recommend contacting the local school district to confirm school assignments for this home.


Get pre-qualified for a loan
At Zillow Home Loans, we can pre-qualify you in as little as 5 minutes with no impact to your credit score.An equal housing lender. NMLS #10287.
Sell for more on Zillow
Get a Zillow Showcase℠ listing at no additional cost and you could sell for .
$508,600
2% more
+$10,172
With Zillow Showcase(estimated)
$518,772
- Delaware
- Sussex County
- Selbyville
- 19975
- 21180 Arrington Dr
Nearby cities
Nearby zip codes
Other Selbyville Topics
