Skip main navigation
Closed
  • $805,000

    21180 W Eleanor Ln, Kildeer, IL 60047

    4beds
    3,000sqft
    Single Family Residence
    Built in 1975
    1.03 Acres Lot
    $922,400 Zestimate®
    $268/sqft
    $5,122 Estimated rent

    Home value

    $922,400

    $876,000 - $969,000

    $5,122/mo

    Zestimate® history
    Loading
    Loading...

    Owner options

    List your home for rent

    $5,122/mo

    Rent Zestimate®

    Find your next renter with Zillow Rental Manager. Plus, with online applications, you can quickly screen prospective tenants – for free.

    Learn more

    $5,122/mo

    Rent Zestimate®

    Refinance and save

    $6,070/mo

    Est. payment

    Refinancing to a lower rate could help reduce your monthly payments and save thousands over the life of the loan.

    See today's rates

    $6,070/mo

    Est. payment

    Explore your selling options

    Work with a Zillow partner agent

    Leverage their expertise and Zillow's premium Showcase listings to get your home seen by more buyers.

    Get started

    List with your own agent

    Get your home in front of millions of buyers by listing it on Zillow.

    Learn how to do it

    Sell it yourself

    Take full control of how buyers see your home on Zillow by listing For Sale by Owner (FSBO).

    List your home

    What's special

    Large windows framingExquisite kitchenDeep cabinet spaceNew windowsNewer large deckBeautiful light fixturesElegant light fixtures
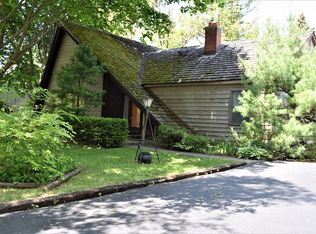

    Experience the tranquility of living on a lovely acre plus lot with beautiful views outside every window. This lifestyle can be yours at 21180 Eleanor Lane, a modern farmhouse home located in the desirable town of Kildeer. As you enter the house, you will find rich HW flooring flowing throughout the first floor, elegant light fixtures, and a fresh transitional style. Ceiling beams in a rich bronze color add warmth and character to the living room and dining room. The three seasons sunroom has two walls of windows to bring the outdoors in. The focus of this home is the exquisite kitchen, which was recently renovated. Custom cabinetry in a warm wood tone is complemented by quartz countertops and subway tile backsplash. There is extensive storage space with deep drawers, custom spice racks, and deep cabinet space. The stainless steel appliances are top of the line and include a 4 burner gas cooktop, 2 full ovens, built in microwave, dishwasher, wine refrigerator and full refrigerator/freezer. The island is a workhouse with an extra long slab of quartz that is 3" thick. Steps away, the large eating area offers a comfortable space to gather during mealtime with a convenient door to the deck nearby. The family room is anchored by a handsome stone fireplace surrounded by windows. All along the back of the house are large windows framing the lush, long views of the yard, with crisp white ceiling beams overhead. The mud room includes built-in cubbies and drawers offering great storage space, with a lovely renovated powder room nearby. Head upstairs with wood floors carrying throughout to all bedrooms. The primary suite is an oasis and includes an award winning primary bath. The bathroom is gorgeous with custom tile, beautiful light fixtures, and top of the line fixtures. Sleep will come easily in the vaulted ceiling primary bedroom. There are three additional nicely sized bedrooms and a double sink hall bathroom with shower/tub. The loft space offers a lazy spot to nap or work from home. Heading to the lower level, there is a wood burning fireplace and plenty of play/recreation space. Back upstairs, the attached garage includes access to a large attached shed with plenty of room for bikes, tools, etc. An extra bonus is the 2 car detached garage/building. Use your imagination, it's a work from home space, home based business space, an artist's studio, a car buff's extra garage space, or just great storage space. Enjoy the seasons on the newer large deck which overlooks the beautiful yard and firepit. This home offers so much to the discerning buyer including new windows, and is a must see. Note, PUBLIC SEWER hook-up was done in 2019! District 96 and Stevenson High School. Come tour it now!

    Zillow last checked:

    Listing updated:

    Listing courtesy of:

    Sheryl Graff 847-650-1820,

    Compass

    Bought with:

    Jane Lee

    RE/MAX Top Performers

    Source: MRED as distributed by MLS GRID,MLS#: 11785057MLS Logo

    Facts & features

    Interior

    Bedrooms & bathrooms
    • Bedrooms: 4
    • Bathrooms: 3
    • Full bathrooms: 2
    • 1/2 bathrooms: 1
    Primary bedroom
    • Features: Flooring (Hardwood), Bathroom (Full)
    • Level: Second
    • Area: 238 Square Feet
    • Dimensions: 14X17
    Bedroom 2
    • Features: Flooring (Hardwood)
    • Level: Second
    • Area: 132 Square Feet
    • Dimensions: 11X12
    Bedroom 3
    • Features: Flooring (Hardwood)
    • Level: Second
    • Area: 132 Square Feet
    • Dimensions: 11X12
    Bedroom 4
    • Features: Flooring (Hardwood)
    • Level: Second
    • Area: 132 Square Feet
    • Dimensions: 11X12
    Breakfast room
    • Features: Flooring (Hardwood)
    • Level: Main
    • Area: 135 Square Feet
    • Dimensions: 9X15
    Dining room
    • Features: Flooring (Hardwood)
    • Level: Main
    • Area: 150 Square Feet
    • Dimensions: 15X10
    Family room
    • Features: Flooring (Hardwood)
    • Level: Main
    • Area: 180 Square Feet
    • Dimensions: 12X15
    Foyer
    • Features: Flooring (Hardwood)
    • Level: Main
    • Area: 24 Square Feet
    • Dimensions: 6X4
    Kitchen
    • Features: Kitchen (Eating Area-Table Space, Island), Flooring (Hardwood)
    • Level: Main
    • Area: 210 Square Feet
    • Dimensions: 14X15
    Laundry
    • Level: Basement
    • Area: 117 Square Feet
    • Dimensions: 13X9
    Living room
    • Features: Flooring (Hardwood)
    • Level: Main
    • Area: 299 Square Feet
    • Dimensions: 23X13
    Recreation room
    • Features: Flooring (Carpet)
    • Level: Basement
    • Area: 816 Square Feet
    • Dimensions: 34X24
    Sitting room
    • Level: Second
    • Area: 208 Square Feet
    • Dimensions: 16X13
    Sun room
    • Features: Flooring (Carpet)
    • Level: Main
    • Area: 165 Square Feet
    • Dimensions: 11X15
    Other
    • Level: Basement
    • Area: 84 Square Feet
    • Dimensions: 6X14
    Heating
    • Steam
    Cooling
    • Small Duct High Velocity
    Appliances
    • Included: Dishwasher, Refrigerator, Washer, Dryer, Disposal
    Features
    • Cathedral Ceiling(s), Beamed Ceilings, Open Floorplan
    • Flooring: Hardwood
    • Basement: Finished,Full
    • Attic: Unfinished
    • Number of fireplaces: 2
    • Fireplace features: Wood Burning, Attached Fireplace Doors/Screen, Family Room, Basement
    Interior area
    • Total structure area: 0
    • Total interior livable area: 3,000 sqft

    Property

    Parking
    • Total spaces: 6
    • Parking features: Asphalt, Circular Driveway, Garage Door Opener, Heated Garage, Garage, On Site, Garage Owned, Attached, Detached
    • Attached garage spaces: 6
    • Has uncovered spaces: Yes
    Accessibility
    • Accessibility features: No Disability Access
    Features
    • Stories: 2
    • Patio & porch: Deck, Patio
    • Fencing: Fenced
    Lot
    • Size: 1.03 Acres
    • Dimensions: 142X46X231X176X264
    • Features: Landscaped, Wooded
    Details
    • Additional structures: Shed(s)
    • Parcel number: 14222011430000
    • Special conditions: None
    • Other equipment: Water-Softener Owned, Central Vacuum, TV-Cable, Ceiling Fan(s), Fan-Attic Exhaust, Sump Pump

    Construction

    Type & style
    • Home type: SingleFamily
    • Architectural style: Farmhouse
    • Property subtype: Single Family Residence
    Materials
    • Cedar
    • Foundation: Concrete Perimeter
    • Roof: Asphalt
    Condition
    • New construction: No
    • Year built: 1975

    Utilities & green energy

    • Electric: Circuit Breakers, 200+ Amp Service, 150 Amp Service
    • Sewer: Public Sewer
    • Water: Well

    Community & neighborhood

    Security
    • Security features: Carbon Monoxide Detector(s)
    Location
    • Region: Kildeer

    HOA & financial

    HOA
    • Services included: None

    Other

    Other facts
    • Listing terms: Cash
    • Ownership: Fee Simple

    Price history

    DateEventPrice
    7/31/2023Sold$805,000+4.6%$268/sqft
    Source: MRED as distributed by MLS GRID #11785057 Report a problem
    6/28/2023Pending sale$769,900$257/sqft
    Source: MRED as distributed by MLS GRID #11785057 Report a problem
    6/12/2023Contingent$769,900$257/sqft
    Source: MRED as distributed by MLS GRID #11785057 Report a problem
    6/9/2023Listed for sale$769,900+43.9%$257/sqft
    Source: MRED as distributed by MLS GRID #11785057 Report a problem
    7/26/2013Sold$535,000-4.4%$178/sqft
    Source: MRED as distributed by MLS GRID #08278406 Report a problem
    6/7/2013Pending sale$559,900$187/sqft
    Source: Coldwell Banker Residential Brokerage - Deerfield #08278406 Report a problem
    2/26/2013Listed for sale$559,900+2388.4%$187/sqft
    Source: Coldwell Banker Residential Brokerage - Deerfield #08278406 Report a problem
    3/1/2004Sold$22,500$8/sqft
    Source: Public Record Report a problem

    Public tax history

    YearProperty taxesTax assessment
    2024$16,944 -0.3%$226,989 +20.1%
    2023$17,001 +2.1%$189,045 +2.8%
    2022$16,651 +4.9%$183,968 +3.8%
    2021$15,876 +2.5%$177,179 +2.6%
    2020$15,481 +3.2%$172,639 +0.9%
    2019$15,002 -3.3%$171,133 -6.5%
    2018$15,511 $182,975 +1.2%
    2017$15,511 +2.5%$180,770 +3.3%
    2016$15,132 +5.3%$175,046 +5%
    2015$14,376 +1.4%$166,727 +9.7%
    2014$14,175 +4.4%$152,044 -0.2%
    2012$13,573 +4.6%$152,364 -5.1%
    2011$12,971 +20.7%$160,511 +11.1%
    2010$10,743 +3.8%$144,422 -4%
    2009$10,348 +3.5%$150,440 +2.1%
    2008$10,002 +2.4%$147,389 +3.2%
    2006$9,770 +2.3%$142,875
    2005$9,553 +11.3%--
    2003$8,585 +15.8%--
    2002$7,414 +9.7%--
    2001$6,760 -0.1%$106,290 +2.7%
    2000$6,770 $103,494

    Find assessor info on the county website

    Neighborhood: 60047

    Nearby schools

    GreatSchools rating
    Schools provided by the listing agent
    • Elementary: Kildeer Countryside Elementary S
    • Middle: Woodlawn Middle School
    • High: Adlai E Stevenson High School
    • District: 96

    Source: MRED as distributed by MLS GRID. This data may not be complete. We recommend contacting the local school district to confirm school assignments for this home.

    Get a cash offer in 3 minutes
    Find out how much your home could sell for in as little as 3 minutes with a no-obligation cash offer.
    Estimated market value
    $922,400
    Get a cash offer in 3 minutes
    Find out how much your home could sell for in as little as 3 minutes with a no-obligation cash offer.
    Estimated market value
    $922,400