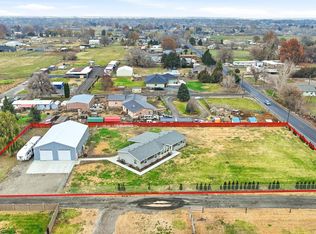
Grab your boots and bring the animals, tractors and toys - this mini farm has plenty of room for all! This wonderful 3 bed, 2 bath home sits on 1.28 level acres and includes a small barn w/ hay loft, 1400+ sf shop/garage with 220 power and several outbuildings. Property is fully fenced with pasture area and has CID irrigation plus there are fruit trees & berries already planted for you to enjoy! Home features an open living and dining room, spacious country kitchen, primary bedroom with attached full bath, 2 guest bedrooms and another full bath. Home has a Culligan water system. There’s a large deck in the back and don’t miss the lovely covered front porch - lots of space to relax! Too much to list - a must see! Home has been pre-inspected.
Sold
Listed by: The Preview Group • Tim Knibbe
Bought with: ZNonMember-Office-MLS
$399,950
211806 E 361 PR SE, Kennewick, WA 99337
3beds
1,620sqft
Manufactured Home, Manufactured On Land
Built in 1984
1.28 Acres Lot
$419,600 Zestimate®
$247/sqft
$2,067 Estimated rent
Home value
$419,600
$399,000 - $441,000
$2,067/mo
Zestimate® history
Owner options
List your home for rent
$2,067/mo
Rent Zestimate®
Find your next renter with Zillow Rental Manager. Plus, with online applications, you can quickly screen prospective tenants – for free.
$2,067/mo
Rent Zestimate®
Refinance and save
$2,445/mo
Est. payment
Refinancing to a lower rate could help reduce your monthly payments and save thousands over the life of the loan.
$2,445/mo
Est. payment
Explore your selling options
Work with a Zillow partner agent
Leverage their expertise and Zillow's premium Showcase listings to get your home seen by more buyers.
Get startedList with your own agent
Get your home in front of millions of buyers by listing it on Zillow.
Learn how to do itSell it yourself
Take full control of how buyers see your home on Zillow by listing For Sale by Owner (FSBO).
List your homeWhat's special
Hay loftFruit treesMini farmSmall barnSpacious country kitchenCid irrigationLarge deck
Zillow last checked:
Listing updated:
Listed by:
Tim Knibbe,
The Preview Group,
Suzi Knibbe,
The Preview Group
Bought with:
Non Member ZDefault
ZNonMember-Office-MLS
Source: NWMLS as distributed by MLS GRID,MLS#: 2213284
Facts & features
Interior
Bedrooms & bathrooms
- Bedrooms: 3
- Bathrooms: 2
- Full bathrooms: 2
- Main level bedrooms: 3
Primary bedroom
- Level: Main
Bedroom
- Level: Main
Bedroom
- Level: Main
Bathroom full
- Level: Main
Bathroom full
- Level: Main
Dining room
- Level: Main
Entry hall
- Level: Main
Kitchen without eating space
- Level: Main
Living room
- Level: Main
Utility room
- Level: Main
Heating
- Heat Pump, Electric
Cooling
- Heat Pump
Appliances
- Included: Dishwashers_, Dryer(s), Refrigerators_, StovesRanges_, Washer(s), Dishwasher(s), Refrigerator(s), Stove(s)/Range(s)
Features
- Bath Off Primary, Ceiling Fan(s), Dining Room
- Flooring: Ceramic Tile, Laminate, Vinyl, Carpet
- Windows: Double Pane/Storm Window
- Basement: None
- Has fireplace: No
Interior area
- Total structure area: 1,620
- Total interior livable area: 1,620 sqft
Property
Parking
- Total spaces: 1
- Parking features: RV Parking, Driveway, Detached Garage
- Garage spaces: 1
Features
- Levels: One
- Stories: 1
- Entry location: Main
- Patio & porch: Ceramic Tile, Laminate Hardwood, Wall to Wall Carpet, Bath Off Primary, Ceiling Fan(s), Double Pane/Storm Window, Dining Room, Sprinkler System, Vaulted Ceiling(s), Walk-In Closet(s)
- Has view: Yes
- View description: Territorial
Lot
- Size: 1.28 Acres
- Features: Dead End Street, Barn, Cable TV, Deck, Fenced-Fully, High Speed Internet, Irrigation, Outbuildings, RV Parking, Shop, Sprinkler System, Stable
- Topography: Level
- Residential vegetation: Fruit Trees, Garden Space, Pasture
Details
- Parcel number: 121804010669002
- Special conditions: Standard
Construction
Type & style
- Home type: MobileManufactured
- Architectural style: Traditional,Manuf-Double Wide
- Property subtype: Manufactured Home, Manufactured On Land
Materials
- Wood Products
- Foundation: Tie Down
- Roof: Metal
Condition
- Very Good
- Year built: 1984
Details
- Builder model: Sequoia
Utilities & green energy
- Electric: Company: Benton County PUD
- Sewer: Septic Tank, Company: Septic
- Water: Individual Well, Company: Well
- Utilities for property: Spectrum, Spectrum
Community & HOA
Community
- Subdivision: Finley
Location
- Region: Kennewick
Financial & listing details
- Price per square foot: $247/sqft
- Tax assessed value: $311,610
- Annual tax amount: $2,751
- Date on market: 4/20/2024
- Cumulative days on market: 823 days
- Listing terms: Conventional,FHA,VA Loan
- Inclusions: Dishwashers, Dryers, Refrigerators, StovesRanges, Washers
- Road surface type: Dirt
- Body type: Double Wide
Price history
| Date | Event | Price |
|---|---|---|
| 4/29/2024 | Sold | $399,950$247/sqft |
Source:  NWMLS as distributed by MLS GRID #2213284 Report a problem NWMLS as distributed by MLS GRID #2213284 Report a problem | ||
| 4/2/2024 | Pending sale | $399,950$247/sqft |
Source: NWMLS as distributed by MLS GRID #2213284 Report a problem | ||
| 3/22/2024 | Listed for sale | $399,950+60%$247/sqft |
Source: NWMLS as distributed by MLS GRID #2213284 Report a problem | ||
| 2/28/2019 | Sold | $250,000-3.8%$154/sqft |
Source:  PACMLS #233147 Report a problem PACMLS #233147 Report a problem | ||
| 1/9/2019 | Pending sale | $259,900$160/sqft |
Source: Everstar Realty #233147 Report a problem | ||
| 11/9/2018 | Price change | $259,900-3.7%$160/sqft |
Source: Everstar Realty #233147 Report a problem | ||
| 11/6/2018 | Listed for sale | $269,900$167/sqft |
Source: Everstar Realty #233147 Report a problem | ||
| 10/29/2018 | Pending sale | $269,900$167/sqft |
Source: Everstar Realty #233147 Report a problem | ||
| 10/10/2018 | Listed for sale | $269,900$167/sqft |
Source: Everstar Realty #233147 Report a problem | ||
Public tax history
| Year | Property taxes | Tax assessment |
|---|---|---|
| 2024 | $3,172 +15.3% | $311,610 +16% |
| 2023 | $2,751 +38.8% | $268,540 +31.7% |
| 2022 | $1,983 -1.9% | $203,920 +31.9% |
| 2021 | $2,022 +15.3% | $154,630 +22.8% |
| 2020 | $1,754 +3.4% | $125,890 +4.9% |
| 2019 | $1,696 +12.3% | $119,960 +11% |
| 2018 | $1,510 -12.5% | $108,090 +5.8% |
| 2017 | $1,726 | $102,150 |
| 2016 | -- | $102,150 +1.7% |
| 2015 | -- | $100,430 |
| 2014 | $1,512 | $100,430 |
| 2013 | $1,512 | $100,430 |
| 2012 | -- | $100,430 |
| 2011 | -- | $100,430 |
| 2010 | -- | $100,430 +3.5% |
| 2009 | -- | $97,020 |
| 2008 | -- | -- |
| 2007 | -- | -- |
| 2006 | -- | -- |
Find assessor info on the county website
Neighborhood: 99337
Nearby homes
- $535,0004 bd2 ba2.1k sqft212204 E 361st Pr SE, Kennewick, WA 99337Sold
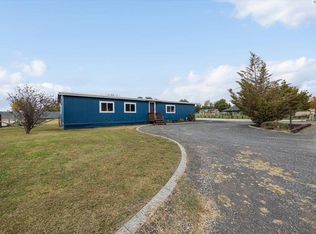
- $350,0003 bd2 ba1.3k sqft211804 E 355th Pr SE, Kennewick, WA 99337Sold
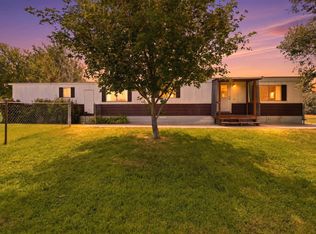
- $310,0002 bd1 ba938 sqft36114 S 2099th Pr SE, Kennewick, WA 99337Pending
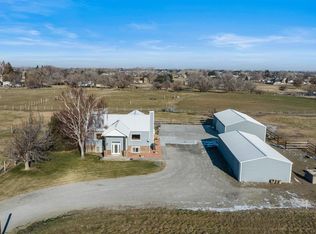
- $710,0004 bd2 ba2.9k sqft214418 E Game Farm Rd, Kennewick, WA 99337Sold
- $729,0003 bd2 ba1.6k sqft34407 S 2138 Prse, Kennewick, WA 99337Sold
- $690,0005 bd3 ba2.8k sqft210506 E Cochran Rd, Kennewick, WA 99337For Sale
- $525,0003 bd2 ba2.2k sqft213505 E Cochran Rd, Kennewick, WA 99337Sold
- $620,0003 bd2 ba1.8k sqft210204 E Cochran Rd, Kennewick, WA 99337Sold
Nearby schools
GreatSchools rating
- 2/10Finley Elementary SchoolGrades: PK-5Distance: 0.9 mi
- 2/10Finley Middle SchoolGrades: 6-8Distance: 1 mi
- 3/10River View High SchoolGrades: 9-12Distance: 0.9 mi
Sell for more on Zillow
Get a Zillow Showcase℠ listing at no additional cost and you could sell for .
$419,600
2% more
+$8,392
With Zillow Showcase(estimated)
$427,992
- Washington
- Benton County
- Kennewick
- 99337
- 211806 E 361 PR SE
Nearby cities
Nearby zip codes
Other Kennewick Topics
