NEW ROOF BEING INSTALLED THE WEEK OF MAY 5TH! Nestled in the serene enclave of Meadowridge of Kildeer, 21181 West Yorkshire Drive offers a wonderful space to call home. Spanning 3,690 square feet, this home is thoughtfully designed to cater to both intimate family living and entertaining. As you approach, you'll be captivated by the property's stately presence on a gorgeous cul-de-sac lot. With a new cedar shake roof set for installation the week of May 5, 2025, this home promises enduring style and durability. Inside, the home features five generously sized bedrooms on the second floor, and 2.5 baths. As you approach the front door you are greeted by perennials and mature trees framing the walkway. Step inside to a desirable center entrance foyer flanked by a sitting room with fireplace and dining room. Straight ahead is the heart of the home, with a large kitchen with upgraded appliances flowing into the charming breakfast nook and family room with woodburning fireplace. The kitchen features solid wood cabinets with upgraded quartz countertops, Subzero side by side refrigerator/freezer, Wolf 4 burner cooktop with copper hood ventilation to the outside, a double oven, a warming drawer, dishwasher, an apron sink and reserve osmosis system. Enjoy entertaining for a crowd or cooking for two in this wonderful space! Mealtimes and morning coffee are equally relaxing in the charming breakfast nook with lovely views of the landscaped backyard framed by mature trees and perennials. The family room is centered by the pretty brick fireplace flanked by windows, and two sets of sliders to step outside to the peaceful backyard. Nearby, the office has double french doors to both the family room and sitting room offering a great work from home space or family game night. The first floor mud/laundry room has its own convenient front entrance to the home for packages, pets and privacy, plus access to the spacious three car garage. Head upstairs to a fantastic second floor, starting with the primary suite. It features a spacious bedroom with tray ceiling, large walk-in closet, and access to the lovely bookcase lined foyer space. The crowning jewel is the newly installed primary bath, just completed in April 2025! Offering modern finishes and impeccable craftsmanship the gorgeous primary bathroom is a serene sanctuary with a spa feeling, including a massive shower with raintower and custom tilework. A gorgeous free standing tub offers a soothing spot for bathing. Continue onward to three additional bedrooms, all light and bright with great closet space, and a double bowl vanity hall bathroom with separate shower/tub. The fifth bedroom/second floor study is a massive space with oversized dormer windows (newly replaced May 2025), perfect for working from home in privacy. Heading downstairs, the full unfinished basement presents a canvas for your personalized touch, be it a wine cellar, home gym, or recreation room. The expansive 1+ acre lot with south-facing backyard provides a sunlit retreat, perfect for outdoor living and gardening enthusiasts. Come see this beautiful home located off a quiet street in highly desirable Kildeer. Located in the top rated District 96 and Stevenson HS district, just two miles from downtown Long Grove and its many shops, dining, festivals, and near Deer Park town center.
Closed
$850,000
21181 W Yorkshire Dr, Kildeer, IL 60047
5beds
3,690sqft
Single Family Residence
Built in 1988
1.09 Acres Lot
$891,100 Zestimate®
$230/sqft
$6,271 Estimated rent
Home value
$891,100
$802,000 - $989,000
$6,271/mo
Zestimate® history
Owner options
List your home for rent
$6,271/mo
Rent Zestimate®
Find your next renter with Zillow Rental Manager. Plus, with online applications, you can quickly screen prospective tenants – for free.
$6,271/mo
Rent Zestimate®
Refinance and save
$5,785/mo
Est. payment
Refinancing to a lower rate could help reduce your monthly payments and save thousands over the life of the loan.
$5,785/mo
Est. payment
Explore your selling options
Work with a Zillow partner agent
Leverage their expertise and Zillow's premium Showcase listings to get your home seen by more buyers.
Get startedList with your own agent
Get your home in front of millions of buyers by listing it on Zillow.
Learn how to do itSell it yourself
Take full control of how buyers see your home on Zillow by listing For Sale by Owner (FSBO).
List your homeWhat's special
Sitting room with fireplaceThree additional bedroomsMassive shower with raintowerPrimary suiteOversized dormer windowsBookcase lined foyer spaceDining room
Zillow last checked:
Listing updated:
Listed by:
Sheryl Graff 847-650-1820,
Compass,
Michael Graff 224-612-1085,
Compass
Bought with:
Stephanie Andre
@properties Christie's International Real Estate
Source: MRED as distributed by MLS GRID,MLS#: 12350445
Facts & features
Interior
Bedrooms & bathrooms
- Bedrooms: 5
- Bathrooms: 3
- Full bathrooms: 2
- 1/2 bathrooms: 1
Rooms
- Room types: Office, Bedroom 5, Eating Area
Primary bedroom
- Features: Flooring (Carpet), Bathroom (Full)
- Level: Second
- Area: 247 Square Feet
- Dimensions: 19X13
Bedroom 2
- Features: Flooring (Carpet)
- Level: Second
- Area: 180 Square Feet
- Dimensions: 15X12
Bedroom 3
- Features: Flooring (Carpet)
- Level: Second
- Area: 192 Square Feet
- Dimensions: 16X12
Bedroom 4
- Features: Flooring (Carpet)
- Level: Second
- Area: 132 Square Feet
- Dimensions: 12X11
Bedroom 5
- Features: Flooring (Carpet)
- Level: Second
- Area: 342 Square Feet
- Dimensions: 19X18
Dining room
- Features: Flooring (Hardwood)
- Level: Main
- Area: 180 Square Feet
- Dimensions: 12X15
Eating area
- Features: Flooring (Hardwood)
- Level: Main
- Area: 224 Square Feet
- Dimensions: 16X14
Family room
- Features: Flooring (Hardwood)
- Level: Main
- Area: 308 Square Feet
- Dimensions: 22X14
Kitchen
- Features: Kitchen (Eating Area-Table Space), Flooring (Hardwood)
- Level: Main
- Area: 195 Square Feet
- Dimensions: 15X13
Laundry
- Features: Flooring (Other)
- Level: Main
- Area: 88 Square Feet
- Dimensions: 11X8
Living room
- Features: Flooring (Carpet)
- Level: Main
- Area: 266 Square Feet
- Dimensions: 19X14
Office
- Features: Flooring (Carpet)
- Level: Main
- Area: 143 Square Feet
- Dimensions: 13X11
Heating
- Natural Gas, Forced Air
Cooling
- Central Air
Appliances
- Included: Double Oven, Range, Microwave, Dishwasher, Refrigerator, Washer, Dryer
- Laundry: Main Level
Features
- Flooring: Hardwood
- Basement: Unfinished,Full
- Number of fireplaces: 2
- Fireplace features: Wood Burning, Gas Starter, Family Room, Living Room
Interior area
- Total structure area: 0
- Total interior livable area: 3,690 sqft
Property
Parking
- Total spaces: 3
- Parking features: Asphalt, On Site, Garage Owned, Attached, Garage
- Attached garage spaces: 3
Accessibility
- Accessibility features: No Disability Access
Features
- Stories: 2
- Patio & porch: Patio
Lot
- Size: 1.09 Acres
Details
- Parcel number: 14224020020000
- Special conditions: None
- Other equipment: TV-Cable, TV Antenna, Sump Pump, Backup Sump Pump;, Generator
Construction
Type & style
- Home type: SingleFamily
- Property subtype: Single Family Residence
Materials
- Cedar
- Foundation: Concrete Perimeter
- Roof: Shake
Condition
- New construction: No
- Year built: 1988
Details
- Builder model: CUSTOM
Utilities & green energy
- Sewer: Septic Tank
- Water: Well
Community & HOA
Community
- Subdivision: Meadowridge
HOA
- Has HOA: Yes
- Services included: Other
- HOA fee: $350 annually
Location
- Region: Kildeer
Financial & listing details
- Price per square foot: $230/sqft
- Tax assessed value: $673,109
- Annual tax amount: $19,547
- Date on market: 5/2/2025
- Listing terms: Conventional
- Ownership: Fee Simple
Price history
| Date | Event | Price |
|---|---|---|
| 6/3/2025 | Sold | $850,000+3%$230/sqft |
Source:  MRED as distributed by MLS GRID #12350445 Report a problem MRED as distributed by MLS GRID #12350445 Report a problem | ||
| 5/30/2025 | Pending sale | $825,000$224/sqft |
Source: MRED as distributed by MLS GRID #12350445 Report a problem | ||
| 5/4/2025 | Contingent | $825,000$224/sqft |
Source: MRED as distributed by MLS GRID #12350445 Report a problem | ||
| 5/2/2025 | Listed for sale | $825,000$224/sqft |
Source: MRED as distributed by MLS GRID #12350445 Report a problem | ||
Public tax history
| Year | Property taxes | Tax assessment |
|---|---|---|
| 2024 | $19,505 -0.7% | $269,377 +20.1% |
| 2023 | $19,651 +0.8% | $224,347 +2.8% |
| 2022 | $19,501 +4.9% | $218,322 +3.2% |
| 2021 | $18,590 +2.6% | $211,547 +2.6% |
| 2020 | $18,122 +3.1% | $206,126 +0.9% |
| 2019 | $17,569 -3.5% | $204,328 -6.6% |
| 2018 | $18,200 | $218,699 +1.2% |
| 2017 | $18,200 +2.7% | $216,063 +3.3% |
| 2016 | $17,726 +2.8% | $209,221 +5% |
| 2015 | $17,236 +1.4% | $199,277 +7.1% |
| 2014 | $16,996 +1.6% | $186,094 -0.2% |
| 2012 | $16,734 +0.1% | $186,485 -9.1% |
| 2011 | $16,725 +2.2% | $205,266 -5.4% |
| 2010 | $16,372 +3.8% | $217,023 -4% |
| 2009 | $15,766 +3.6% | $226,066 +2.1% |
| 2008 | $15,225 +1% | $221,481 +4.1% |
| 2006 | $15,075 +3.3% | $212,810 |
| 2005 | $14,593 +8.5% | -- |
| 2004 | $13,455 +7.2% | -- |
| 2003 | $12,546 +11.7% | -- |
| 2002 | $11,231 +9.3% | -- |
| 2001 | $10,272 -0.3% | $154,005 +2.7% |
| 2000 | $10,302 | $149,955 |
Find assessor info on the county website
Neighborhood: 60047
Nearby homes
- $987,3004 bd4 ba3.1k sqft21209 W Yorkshire Dr, Kildeer, IL 60047Off Market
- $895,0005 bd4 ba3.4k sqft21137 W Yorkshire Dr, Kildeer, IL 60047Sold
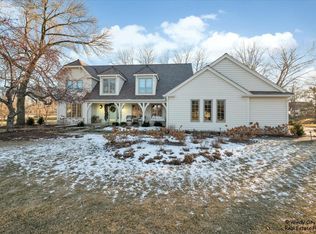
- $848,0004 bd4 ba2.9k sqft21190 W Laurel Ln, Kildeer, IL 60047Off Market

- $957,4005 bd3 ba3.4k sqft21192 W Yorkshire Dr, Kildeer, IL 60047Off Market
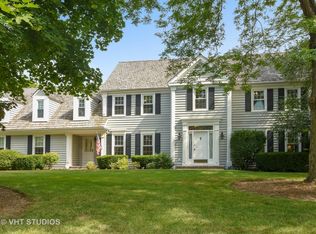
- $862,200-- bd2 ba3.4k sqft21150 W Yorkshire Dr, Kildeer, IL 60047Off Market
- $889,0005 bd4 ba3.6k sqft21152 W Laurel Ln, Kildeer, IL 60047Sold
- $879,7004 bd3 ba3.5k sqft21230 W Laurel Ln, Kildeer, IL 60047Off Market
- $915,0004 bd3 ba3k sqft21228 W Yorkshire Dr, Kildeer, IL 60047Off Market
Nearby schools
GreatSchools rating
- 10/10Kildeer Countryside Elementary SchoolGrades: 1-5Distance: 2.4 mi
- 9/10Woodlawn Middle SchoolGrades: 6-8Distance: 2.7 mi
- 9/10Adlai E Stevenson High SchoolGrades: 9-12Distance: 5.2 mi
Schools provided by the listing agent
- Elementary: Kildeer Countryside Elementary S
- Middle: Woodlawn Middle School
- High: Adlai E Stevenson High School
- District: 96
Source: MRED as distributed by MLS GRID. This data may not be complete. We recommend contacting the local school district to confirm school assignments for this home.
Get a cash offer in 3 minutes
Find out how much your home could sell for in as little as 3 minutes with a no-obligation cash offer.
Estimated market value
$891,100
Get a cash offer in 3 minutes
Find out how much your home could sell for in as little as 3 minutes with a no-obligation cash offer.
Estimated market value
$891,100
- Illinois
- Lake County
- Kildeer
- 60047
- 21181 W Yorkshire Dr
Nearby cities
Nearby zip codes
Other Kildeer Topics
