PRICE IMPROVEMENT. SINGLE-STORY Home in Very popular Robinson Ranch with Paid off SOLAR PANALS. Very close to the neighborhood park Rec Area. This home has been tastefully upgraded and offers 1,241 feet of Single-Level living space. Entering this Home through custom double doors you will see how the home opens up with Vaulted Ceilings in the Living and dining areas. The warm engineered wood floors and neutral wall color make you feel right at home. The fireplace compliments the open concept. Stepping through the dual pane slider door you will find a vaulted covered patio which is perfect for entertaining. The private back yard features artificial grass, vinyl fencing, custom plantings and a water feature provide a perfect setting. The Kitchen features warm oak cabinets, Granite counters, High End Jen Air appliances, 18" tile floors and Plantation Shutters. The Primary Bedroom features warm carpet floors, vaulted ceilings, and French Doors that lead out to a backyard patio sitting area. The Primary also includes a walk-in closet and the bathroom features custom tile walls around the tub/shower combo. There is also a large second bedroom which is being used as an office features French doors, vaulted ceiling and a murphy bed. The built-out Garage features painted floors 5 large cabinets and a pull down stairway to additional storage above the garage ceiling. The home has 20 solar panels which were installed in 2017 which has provided very low or no power bills for the existing owners. These panels are owned not leased. This home is located in a very desirable area which includes low HOA and very low Mello Roos. The Seller will help with the Buyers Occurring and Non-Reoccurring Closing Costs.
Sold for $995,000
Listed by: Laguna Premier Realty Inc. • Gary Johns • Contact: 949-636-9508
Bought with: Ethos International Real Estat
Tax assessed value
$995,000
21182 Briarwood Ln, Trabuco Canyon, CA 92679
3beds
1,241sqft
Single Family Residence
Built in 1987
5,000 Square Feet Lot
$997,000 Zestimate®
$802/sqft
$3,897 Estimated rent
Home value
$997,000
$917,000 - $1.09M
$3,897/mo
Zestimate® history
Owner options
List your home for rent
$3,897/mo
Rent Zestimate®
Find your next renter with Zillow Rental Manager. Plus, with online applications, you can quickly screen prospective tenants – for free.
$3,897/mo
Rent Zestimate®
Refinance and save
$6,483/mo
Est. payment
Refinancing to a lower rate could help reduce your monthly payments and save thousands over the life of the loan.
$6,483/mo
Est. payment
Explore your selling options
Work with a Zillow partner agent
Leverage their expertise and Zillow's premium Showcase listings to get your home seen by more buyers.
Get startedList with your own agent
Get your home in front of millions of buyers by listing it on Zillow.
Learn how to do itSell it yourself
Take full control of how buyers see your home on Zillow by listing For Sale by Owner (FSBO).
List your homeWhat's special
Water featureMurphy bedOpen conceptBuilt-out garageArtificial grassEngineered wood floorsPainted floors
Zillow last checked:
Listing updated:
Listed by:
Gary Johns DRE #01334916 949-636-9508,
Laguna Premier Realty Inc.
Bought with:
Jesse Bejarano, DRE #02128602
Ethos International Real Estat
Source: CRMLS,MLS#: OC25139797 Originating MLS: California Regional MLS
Originating MLS: California Regional MLSFacts & features
Interior
Bedrooms & bathrooms
- Bedrooms: 3
- Bathrooms: 2
- Full bathrooms: 2
- Main level bathrooms: 2
- Main level bedrooms: 2
Rooms
- Room types: Bedroom, Entry/Foyer, Great Room, Kitchen, Living Room, Primary Bathroom, Primary Bedroom, Office, Dining Room
Primary bedroom
- Features: Main Level Primary
Bedroom
- Features: All Bedrooms Down
Bedroom
- Features: Bedroom on Main Level
Bathroom
- Features: Bathtub, Full Bath on Main Level, Soaking Tub, Separate Shower, Walk-In Shower
Kitchen
- Features: Granite Counters, Remodeled, Updated Kitchen
Heating
- Central, Forced Air, Natural Gas
Cooling
- Central Air
Appliances
- Included: Built-In Range, Disposal, Gas Range, Gas Water Heater, Microwave, Refrigerator, Dryer, Washer
- Laundry: Washer Hookup, Gas Dryer Hookup, In Garage
Features
- Ceiling Fan(s), Cathedral Ceiling(s), Separate/Formal Dining Room, Eat-in Kitchen, Granite Counters, High Ceilings, Pull Down Attic Stairs, All Bedrooms Down, Bedroom on Main Level, Main Level Primary
- Flooring: Carpet, Stone, Wood
- Doors: Double Door Entry, French Doors, Sliding Doors
- Windows: ENERGY STAR Qualified Windows, Plantation Shutters
- Has fireplace: Yes
- Fireplace features: Living Room
- Common walls with other units/homes: No Common Walls
Interior area
- Total interior livable area: 1,241 sqft
Property
Parking
- Total spaces: 2
- Parking features: Concrete, Direct Access, Door-Single, Driveway, Garage Faces Front, Garage
- Attached garage spaces: 2
Features
- Levels: One
- Stories: 1
- Entry location: Front Door
- Patio & porch: Covered, Deck
- Exterior features: Rain Gutters
- Pool features: Community, In Ground, Association
- Has spa: Yes
- Spa features: Association, Community
- Fencing: Vinyl,Wood
- Has view: Yes
- View description: Mountain(s)
Lot
- Size: 5,000 Square Feet
- Features: 6-10 Units/Acre, Front Yard, Lawn, Landscaped, Near Park, Rectangular Lot, Sprinklers Timer, Street Level, Yard
Details
- Parcel number: 83335143
- Zoning: R-1
- Special conditions: Standard
Construction
Type & style
- Home type: SingleFamily
- Property subtype: Single Family Residence
Materials
- Stucco
- Foundation: Slab
- Roof: Composition
Condition
- Turnkey
- New construction: No
- Year built: 1987
Utilities & green energy
- Electric: Photovoltaics Seller Owned
- Sewer: Public Sewer, Sewer Tap Paid
- Water: Public
- Utilities for property: Cable Available, Cable Connected, Electricity Available, Electricity Connected, Natural Gas Available, Natural Gas Connected, Sewer Available, Sewer Connected, Underground Utilities, Water Available, Water Connected
Community & HOA
Community
- Features: Curbs, Storm Drain(s), Street Lights, Sidewalks, Park, Pool
- Security: Carbon Monoxide Detector(s), Smoke Detector(s)
HOA
- Has HOA: Yes
- Amenities included: Sport Court, Picnic Area, Playground, Pool, Spa/Hot Tub
- HOA fee: $165 monthly
- HOA name: Trabuco Highlands
- HOA phone: 949-833-2600
Location
- Region: Trabuco Canyon
Financial & listing details
- Price per square foot: $802/sqft
- Tax assessed value: $995,000
- Date on market: 6/27/2025
- Cumulative days on market: 87 days
- Listing terms: Cash,Cash to New Loan,Conventional
- Road surface type: Paved
Price history
| Date | Event | Price |
|---|---|---|
| 10/24/2025 | Sold | $995,000-5.2%$802/sqft |
Source:  CRMLS #OC25139797 Report a problem CRMLS #OC25139797 Report a problem | ||
| 10/23/2025 | Pending sale | $1,050,000$846/sqft |
Source: CRMLS #OC25139797 Report a problem | ||
| 9/23/2025 | Contingent | $1,050,000$846/sqft |
Source: CRMLS #OC25139797 Report a problem | ||
| 8/28/2025 | Price change | $1,050,000-8.7%$846/sqft |
Source: CRMLS #OC25139797 Report a problem | ||
| 8/14/2025 | Price change | $1,150,000-2.1%$927/sqft |
Source: CRMLS #OC25139797 Report a problem | ||
| 6/28/2025 | Listed for sale | $1,175,000$947/sqft |
Source: CRMLS #OC25139797 Report a problem | ||
Public tax history
| Year | Property taxes | Tax assessment |
|---|---|---|
| 2026 | -- | $995,000 +248% |
| 2025 | $2,884 +1.9% | $285,942 +2% |
| 2024 | $2,830 +2.4% | $280,336 +2% |
| 2023 | $2,763 +1.9% | $274,840 +2% |
| 2022 | $2,712 +2.1% | $269,451 +2% |
| 2021 | $2,657 +0.9% | $264,168 +1% |
| 2020 | $2,633 | $261,460 +2% |
| 2019 | $2,633 +2.1% | $256,334 +2% |
| 2018 | $2,579 +4.1% | $251,308 +2% |
| 2017 | $2,478 | $246,381 +2% |
| 2016 | $2,478 +1.7% | $241,550 +1.5% |
| 2015 | $2,435 +3.6% | $237,922 +2% |
| 2014 | $2,351 | $233,262 +0.5% |
| 2013 | -- | $232,208 +2% |
| 2012 | -- | $227,655 +2% |
| 2011 | -- | $223,192 +0.8% |
| 2010 | -- | $221,524 -0.2% |
| 2009 | -- | $222,052 +2% |
| 2008 | -- | $217,699 +2% |
| 2007 | -- | $213,431 +2% |
| 2006 | -- | $209,247 +2% |
| 2005 | -- | $205,145 +2% |
| 2004 | -- | $201,123 +1.9% |
| 2003 | -- | $197,437 +2% |
| 2002 | -- | $193,566 +2% |
| 2001 | $2,452 +2.2% | $189,771 +2% |
| 2000 | $2,399 | $186,050 |
Find assessor info on the county website
Neighborhood: 92679
Nearby homes
- $1,088,4003 bd2 ba1.5k sqft21172 Briarwood Ln, Trabuco Canyon, CA 92679Off Market
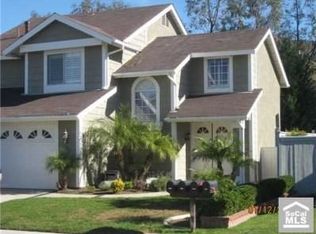
- $1,139,4003 bd2 ba1.7k sqft21196 Briarwood Ln, Trabuco Canyon, CA 92679Off Market
- $1,176,5003 bd3 ba1.7k sqft21162 Briarwood Ln, Trabuco Canyon, CA 92679Off Market
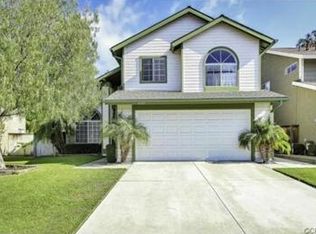
- $1,439,5004 bd3 ba2.8k sqft21151 Pennington Ln, Trabuco Canyon, CA 92679Off Market
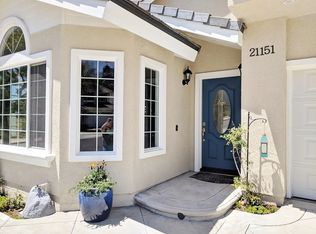
- $1,104,0003 bd2 ba1.5k sqft21152 Briarwood Ln, Trabuco Canyon, CA 92679Off Market
- $1,098,1003 bd2 ba1.7k sqft21181 Briarwood Ln, Trabuco Canyon, CA 92679Off Market
- $1,146,4003 bd3 ba1.7k sqft21171 Briarwood Ln, Trabuco Canyon, CA 92679Off Market
- $1,050,0004 bd3 ba1.7k sqft21141 Pennington Ln, Trabuco Canyon, CA 92679Sold
Nearby schools
GreatSchools rating
- 7/10Robinson Elementary SchoolGrades: K-6Distance: 0.4 mi
- 7/10Rancho Santa Margarita Intermediate SchoolGrades: 7-8Distance: 1.5 mi
- 10/10Mission Viejo High SchoolGrades: 9-12Distance: 7.2 mi
Schools provided by the listing agent
- Middle: Rancho Santa Margarita
- High: Mission Viejo
Source: CRMLS. This data may not be complete. We recommend contacting the local school district to confirm school assignments for this home.
Get a cash offer in 3 minutes
Find out how much your home could sell for in as little as 3 minutes with a no-obligation cash offer.
Estimated market value
$997,000
Get a cash offer in 3 minutes
Find out how much your home could sell for in as little as 3 minutes with a no-obligation cash offer.
Estimated market value
$997,000
- California
- Orange County
- Trabuco Canyon
- 92679
- 21182 Briarwood Ln
Nearby cities
Nearby zip codes
Other Trabuco Canyon Topics
