Skip main navigation
Off market
Street View
  • $302,300

    21182 Dogwood Dr, Flint, TX 75762

    3beds
    1,568sqft
    SingleFamily
    Built in 2019
    1 Acres Lot
    $302,300 Zestimate®
    $193/sqft
    $2,117 Estimated rent

    Home value

    $302,300

    $284,000 - $320,000

    $2,117/mo

    Zestimate® history
    Loading
    Loading...

    Owner options

    List your home for rent

    $2,117/mo

    Rent Zestimate®

    Find your next renter with Zillow Rental Manager. Plus, with online applications, you can quickly screen prospective tenants – for free.

    Learn more

    $2,117/mo

    Rent Zestimate®

    Refinance and save

    $1,969/mo

    Est. payment

    Refinancing to a lower rate could help reduce your monthly payments and save thousands over the life of the loan.

    See today's rates

    $1,969/mo

    Est. payment

    Explore your selling options

    Work with a Zillow partner agent

    Leverage their expertise and Zillow's premium Showcase listings to get your home seen by more buyers.

    Get started

    List with your own agent

    Get your home in front of millions of buyers by listing it on Zillow.

    Learn how to do it

    Sell it yourself

    Take full control of how buyers see your home on Zillow by listing For Sale by Owner (FSBO).

    List your home

    What's special

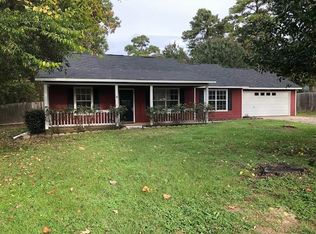
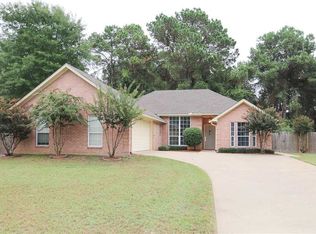
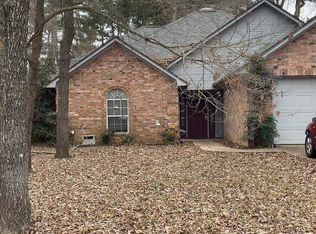
    21182 Dogwood Dr. Flint, TX 75762 New construction! 3 bedroom 2 bathroom 2 car garage 2300 sq ft under roof 1568 sq ft heated and cooled Brick home, steel reinforced slab foundation with deep footer. 9 ft ceilings raised to 10 ft in living room and master bedroom. Master bath has 2 sinks, walk in shower, built in shelves in large walk in closet. All bedrooms have walk in closets and ceiling fans. Quality fixtures, doors and plumbing. Bull nose corners throughout. Large windows, crown molding in living, dining and kitchen. All counters granite. Durable and warrantied wood flooring throughout. Covered patios with tounge and groove ceilings and lights. Large rear patio with gabled roof and fan. Extra large 2 car garage, automatic door, storage closet with built in shelves. Separate utility room with built in shelves. Large attic storage area. All bedrooms, living room and kitchen wired for cable TV. Only 5 minutes away from Brookshire's grocery store, dining, medical clinics and fitness centers. 15 minutes from Loop 323 on Hwy 155. Bullard school district. Hide-a-way community living home owners association, $300 annual dues. Community playground, tennis courts, lake access. Asking $218,000 Seller could potentially cover closing costs. The addition of a fence or deck could also be negotiated.

    This property is off market, which means it's not currently listed for sale or rent on Zillow. This may be different from what's available on other websites or public sources.

    Facts & features

    Interior

    Bedrooms & bathrooms
    • Bedrooms: 3
    • Bathrooms: 2
    • Full bathrooms: 2
    Heating
    • Forced air, Electric
    Cooling
    • Central
    Appliances
    • Included: Dishwasher, Dryer, Freezer, Garbage disposal, Microwave, Range / Oven, Refrigerator, Washer
    Features
    • Flooring: Tile, Other, Hardwood
    • Basement: None
    Interior area
    • Total interior livable area: 1,568 sqft

    Property

    Parking
    • Total spaces: 2
    • Parking features: Garage - Attached
    Features
    • Exterior features: Brick
    • Has view: Yes
    • View description: None
    Lot
    • Size: 1 Acres
    Details
    • Parcel number: 180630000000048000

    Construction

    Type & style
    • Home type: SingleFamily
    Materials
    • brick
    • Foundation: Slab
    • Roof: Composition
    Condition
    • Year built: 2019

    Utilities & green energy

    • Sewer: Conventional Septic

    Community & HOA

    HOA
    • Has HOA: Yes
    • HOA fee: $20 monthly
    Location
    • Region: Flint

    Financial & listing details

    • Price per square foot: $193/sqft
    • Tax assessed value: $353,360
    • Annual tax amount: $5,942

    Price history

    DateEventPrice
    12/3/2019Sold--
    Source: GTARMLS #10111289 Report a problem

    Public tax history

    YearProperty taxesTax assessment
    2024$5,942 +122%$353,360 +14.3%
    2023$2,677 -19.4%$309,132 +29.1%
    2022$3,320 +8.7%$239,419 +16.9%
    2021$3,056 +1.5%$204,882 +2.2%
    2020$3,010 +286.5%$200,392 +388.8%
    2019$779 +201.2%$41,000 +225.4%
    2018$259 -1.6%$12,600
    2017$263 $12,600
    2016$263 +10.6%$12,600
    2015$237 $12,600
    2014$237 +0.3%--
    2013$237 0%--
    2012$237 +0.5%--
    2011$236 --
    2010-- $12,600
    2009-- $12,600
    2008-- $12,600
    2007-- $12,600 +20%
    2006-- $10,500
    2005-- $10,500
    2004-- $10,500
    2003-- $10,500
    2002-- $10,500
    2001-- $10,500
    2000-- $10,500
    Find assessor info on the county website

    Neighborhood: 75762

    Nearby schools

    GreatSchools rating
    Schools provided by the listing agent
    • Elementary: Bullard
    • Middle: Bullard
    • High: Bullard

    Source: The MLS. This data may not be complete. We recommend contacting the local school district to confirm school assignments for this home.

    Get pre-qualified for a loan
    At Zillow Home Loans, we can pre-qualify you in as little as 5 minutes with no impact to your credit score.

    An equal housing lender. NMLS #10287.

    Sell for more on Zillow
    Get a Zillow Showcase℠ listing at no additional cost and you could sell for .
    $302,300
    2% more
    +$6,046
    With Zillow Showcase(estimated)
    $308,346