Skip main navigation
Off market
  • $590,400

    21182 Grapevine Dr, Patterson, CA 95363

    5beds
    4baths
    3,355sqft
    SingleFamily
    Built in 2018
    9,147 Square Feet Lot
    $590,400 Zestimate®
    $176/sqft
    $3,064 Estimated rent

    Home value

    $590,400

    $561,000 - $620,000

    $3,064/mo

    Zestimate® history
    Loading
    Loading...

    Owner options

    List your home for rent

    $3,064/mo

    Rent Zestimate®

    Find your next renter with Zillow Rental Manager. Plus, with online applications, you can quickly screen prospective tenants – for free.

    Learn more

    $3,064/mo

    Rent Zestimate®

    Refinance and save

    $3,804/mo

    Est. payment

    Refinancing to a lower rate could help reduce your monthly payments and save thousands over the life of the loan.

    See today's rates

    $3,804/mo

    Est. payment

    Explore your selling options

    Work with a Zillow partner agent

    Leverage their expertise and Zillow's premium Showcase listings to get your home seen by more buyers.

    Get started

    List with your own agent

    Get your home in front of millions of buyers by listing it on Zillow.

    Learn how to do it

    Sell it yourself

    Take full control of how buyers see your home on Zillow by listing For Sale by Owner (FSBO).

    List your home

    What's special

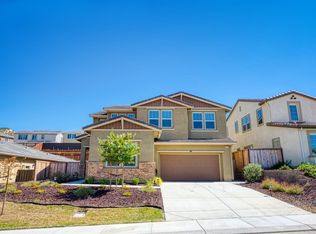
    New home in gated Golf Course community, amazing views, upgrades everywhere, formal living and dining rooms. Kitchen, family and eating area open concept, one bedroom with its own bath downstairs, perfect for the guests or mother in law quarters. stainless steel appliances and granite counters in kitchen, all rooms are very spacious, master bedroom offers his and hers closets and the master bedroom and bath are roomy. Back yard has been cemented and it is large. The home is beautiful and ready for you to move in.

    This property is off market, which means it's not currently listed for sale or rent on Zillow. This may be different from what's available on other websites or public sources.

    Facts & features

    Interior

    Bedrooms & bathrooms
    • Bedrooms: 5
    • Bathrooms: 4
    Heating
    • Other
    Cooling
    • Central
    Appliances
    • Included: Garbage disposal, Microwave
    Features
    • Flooring: Carpet
    Interior area
    • Total interior livable area: 3,355 sqft

    Property

    Parking
    • Parking features: Garage - Attached
    Features
    • Exterior features: Stucco
    Lot
    • Size: 9,147 sqft
    Details
    • Parcel number: 025036011000

    Construction

    Type & style
    • Home type: SingleFamily
    Materials
    • Roof: Tile
    Condition
    • Year built: 2018

    Utilities & green energy

    • Sewer: In & Connected
    • Utilities for property: 220 Volts, Propane, Underground

    Community & neighborhood

    Location
    • Region: Patterson

    HOA & financial

    HOA
    • Has HOA: Yes
    • HOA fee: $106 monthly

    Other

    Other facts
    • Property Subtype 1: 1 House on Lot
    • Air: Central
    • Baths Other: Double Sinks, Tub w/Shower Over, Shower Stall(s), Window
    • Construction: Wood, Frame
    • Dining Description: Dining/Family Combo
    • Energy Features: Dual Pane Full, Low E Glass Full, Tankless Wtr Heater
    • HOA Dues Include: Assn Mgmt, Common Areas
    • Foundation: Concrete Slab
    • Heat: Central
    • Kitchen Appliances: Oven Gas F/S
    • Kitchen Description: Counter Granite, Island w/Sink, Pantry Closet, Butlers Pantry
    • HOA: Yes
    • Master Bath: Double Sinks, Shower Stall(s), Window, Tub, Closet Walk-In 2+
    • Road Description: Paved
    • Sewer: In & Connected
    • Site Description: View Special, Lot Grade Varies
    • Subtype Description: Detached, Tract
    • Utilities: 220 Volts, Propane, Underground
    • DownStairs Bedroom: Yes
    • DownStairs Full Bath: Yes
    • Improvements: Sidewalk/Curb/Gutter
    • Landscape: Sprinkler Auto Front, Back, Front
    • Room Description: Downstairs Bedroom, Living Room, Dining Room
    • Domestic Water: Private District, Meter on Site
    • Laundry Description: Upper Floor
    • Irrigation Water: Private District

    Price history

    DateEventPrice
    7/25/2018Listing removed$460,000$137/sqft
    Source: RE/MAX EXECUTIVE Report a problem
    7/23/2018Price change$460,000-2.1%$137/sqft
    Source: RE/MAX Executive #18049522 Report a problem
    7/20/2018Listed for sale$470,000+14.9%$140/sqft
    Source: RE/MAX Executive #18049522 Report a problem
    6/20/2018Sold$409,000$122/sqft
    Source: Public Record Report a problem

    Public tax history

    YearProperty taxesTax assessment
    2025$9,112 +10%$465,286 +2%
    2024$8,285 +2.1%$456,164 +2%
    2023$8,118 +1.3%$447,221 +2%
    2022$8,015 +1.3%$438,453 +2%
    2021$7,912 +1.4%$429,857 +1%
    2020$7,803 -0.1%$425,451 +2%
    2019$7,812 +144.9%$417,109 +2680.7%
    2018$3,190 +1.7%$15,000
    2017$3,136 +17%$15,000 -40%
    2016$2,680 -0.6%$25,000
    2015$2,697 $25,000
    2014$2,697 $25,000 +150%
    2012-- $10,000
    2011-- $10,000 -60%
    2010-- $25,000 -50%
    2009-- $50,000
    2008-- $50,000 -59.8%
    2007-- $124,495

    Find assessor info on the county website

    Neighborhood: Diablo Grande

    Nearby schools

    GreatSchools rating
    Get a cash offer in 3 minutes
    Find out how much your home could sell for in as little as 3 minutes with a no-obligation cash offer.
    Estimated market value
    $590,400
    Get a cash offer in 3 minutes
    Find out how much your home could sell for in as little as 3 minutes with a no-obligation cash offer.
    Estimated market value
    $590,400