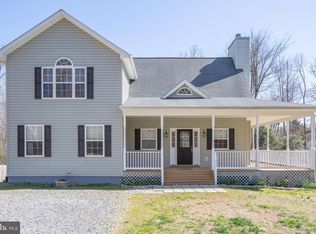
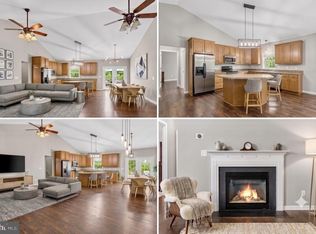
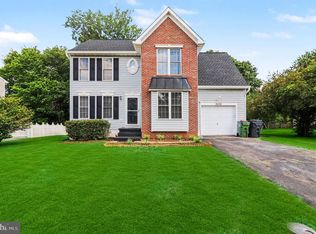
Welcome home to this lovely tucked away home on a quiet street. Did you know this house was only 20 minute to downtown Fredericksburg!? Tired of dealing with the traffic on Rt 3, and 95? Then this house would be perfect for you, almost no commuter traffic to deal with and back roads to 301, RT. 3 & 1 are all just a hop, skip and jump away! It is also only 5 minutes down the road from Snead's Farm where you can shop for produce all season long! This home is complete with 3 bedrooms (1 bonus bedroom on lower level), 3.5 baths, and a two story living/foyer that makes the space feel open and airy. A beautiful wrap around porch welcomes you to the house where you can look out across the road to protected grounds, or behind you to private woods. There is a main level primary bedroom with ensuite so no stairs needed if desired. Two more bedrooms can be found upstairs with vaulted ceilings and a shared bathroom. Downstairs in the basement, half the space has been converted to a full bath, living and bedroom area with natural light and large windows, while half the space remains a workshop with backyard access. The backyard is fully fenced, and a perfect spot for pets! House is wired for a whole house generator if you want to add one in and the HVAC was just replaced last year. At this price and with proximity to shopping, major roads and dining, and NO HOA, you don't want to miss it!
For sale
$429,000
21182 Mount Rd, Rappahannock Academy, VA 22538
4beds
2,348sqft
:
Get pre-qualified$2,648/mo
Single Family Residence
Built in 2008
1.07 Acres Lot
$422,900 Zestimate®
$183/sqft
$-- HOA
What's special
Beautiful wrap around porch
- 32 days |
- 767 |
- 57 |
Likely to sell faster than
Zillow last checked:
Listing updated:
Listed by:
Emma Stoddard 540-760-7788,
Hometown Realty Services, Inc. 5403105005
Source: Bright MLS,MLS#: VACV2010550
Facts & features
Interior
Bedrooms & bathrooms
- Bedrooms: 4
- Bathrooms: 4
- Full bathrooms: 3
- 1/2 bathrooms: 1
- Main level bathrooms: 2
- Main level bedrooms: 1
Basement
- Area: 1000
Heating
- Heat Pump, Electric
Cooling
- Central Air, Electric
Appliances
- Included: Dishwasher, Cooktop, Washer, Dryer, Electric Water Heater
Features
- Entry Level Bedroom
- Basement: Partial,Interior Entry,Exterior Entry,Partially Finished,Workshop
- Number of fireplaces: 1
Interior area
- Total structure area: 2,748
- Total interior livable area: 2,348 sqft
- Finished area above ground: 1,748
- Finished area below ground: 600
Property
Parking
- Parking features: Driveway
- Has uncovered spaces: Yes
Accessibility
- Accessibility features: None
Features
- Levels: Three
- Stories: 3
- Patio & porch: Porch, Wrap Around
- Pool features: None
- Fencing: Full
Lot
- Size: 1.07 Acres
Details
- Additional structures: Above Grade, Below Grade
- Parcel number: 11A14A
- Zoning: RP
- Special conditions: Standard
Construction
Type & style
- Home type: SingleFamily
- Architectural style: Craftsman
- Property subtype: Single Family Residence
Materials
- Vinyl Siding
- Foundation: Concrete Perimeter
Condition
- New construction: No
- Year built: 2008
Utilities & green energy
- Sewer: On Site Septic, Septic < # of BR
- Water: Well
Community & HOA
Community
- Subdivision: None Available
HOA
- Has HOA: No
Location
- Region: Rappahannock Academy
Financial & listing details
- Price per square foot: $183/sqft
- Tax assessed value: $411,500
- Annual tax amount: $2,140
- Date on market: 6/26/2026
- Listing agreement: Exclusive Right To Sell
- Inclusions: Cleat Shelving In Workshop
- Exclusions: Workshop Equipment, Generators
- Ownership: Fee Simple
Estimated market value
$422,900
$402,000 - $444,000
$3,079/mo
Price history
| Date | Event | Price |
|---|---|---|
| 6/26/2026 | Listed for sale | $429,000+51.6%$183/sqft |
Source:  Bright MLS #VACV2010550 Report a problem Bright MLS #VACV2010550 Report a problem | ||
| 10/14/2020 | Sold | $283,000+1.1%$121/sqft |
Source: Public Record Report a problem | ||
| 9/2/2020 | Pending sale | $280,000$119/sqft |
Source: Long & Foster Real Estate, Inc. #VACV122718 Report a problem | ||
| 9/2/2020 | Listed for sale | $280,000+5.1%$119/sqft |
Source: Long & Foster Real Estate, Inc. #VACV122718 Report a problem | ||
| 5/6/2020 | Sold | $266,500+11.5%$114/sqft |
Source: Public Record Report a problem | ||
| 1/28/2020 | Listing removed | $239,000$102/sqft |
Source: CENTURY 21 New Millennium #CV9926584 Report a problem | ||
| 1/13/2020 | Listed for sale | $239,000$102/sqft |
Source: CENTURY 21 New Millennium #CV9926584 Report a problem | ||
| 6/16/2018 | Pending sale | $239,000$102/sqft |
Source: CENTURY 21 New Millennium #CV9926584 Report a problem | ||
| 6/16/2018 | Price change | $239,000+70.7%$102/sqft |
Source: CENTURY 21 New Millennium #CV9926584 Report a problem | ||
| 5/16/2018 | Listed for sale | $140,000-40.4%$60/sqft |
Source: Samson Properties #1001471714 Report a problem | ||
| 7/5/2017 | Sold | $235,000$100/sqft |
Source: Public Record Report a problem | ||
Public tax history
| Year | Property taxes | Tax assessment |
|---|---|---|
| 2025 | $2,140 +4.8% | $411,500 +57.2% |
| 2024 | $2,042 +1.3% | $261,770 |
| 2023 | $2,016 | $261,770 |
| 2022 | $2,016 | $261,770 |
| 2021 | $2,016 | $261,770 +18.8% |
| 2020 | -- | $220,284 |
| 2019 | -- | $220,284 0% |
| 2018 | $1,828 | $220,300 |
| 2017 | -- | $220,300 |
| 2016 | -- | $220,300 +10% |
| 2015 | -- | $200,200 |
| 2014 | -- | $200,200 |
| 2013 | -- | -- |
| 2012 | -- | -- |
| 2011 | -- | -- |
| 2010 | -- | -- |
| 2009 | -- | -- |
| 2008 | -- | -- |
| 2007 | -- | -- |
| 2006 | -- | -- |
| 2005 | -- | -- |
| 2004 | -- | -- |
| 2003 | -- | -- |
| 2002 | -- | $2,700 |
| 2001 | $20 | $2,700 |
Find assessor info on the county website
Monthly payment
Est. payment
Payment breakdown
Explore the cost of this home by adjusting the details. Changes won't be saved.Climate risks
Neighborhood: 22538
Nearby schools
GreatSchools rating
- 2/10Bowling Green Elementary SchoolGrades: PK-5Distance: 10.6 mi
- 3/10Caroline Middle SchoolGrades: 6-8Distance: 14.4 mi
- 3/10Caroline High SchoolGrades: 9-12Distance: 14.7 mi
Schools provided by the listing agent
- High: Caroline
- District: Caroline County Public Schools
Source: Bright MLS. This data may not be complete. We recommend contacting the local school district to confirm school assignments for this home.
- $298,7003 bd2 ba1.6k sqft21192 Mount Rd, Rappahannock Academy, VA 22538Off Market
- $441,1003 bd4 ba2.8k sqft21156 Mount Rd, Rappahannock Academy, VA 22538Off Market
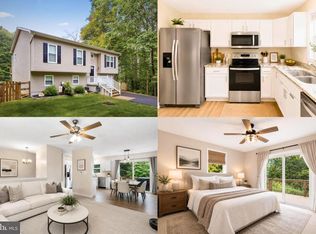
- $378,6005 bd1 ba2.4k sqft21627 Tidewater Trl, Rappahannock Academy, VA 22538Off Market
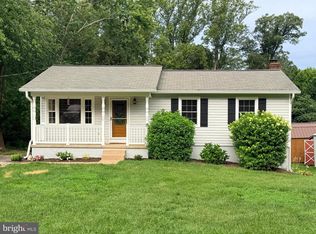
- $332,1003 bd1 ba2.2k sqft21204 Mount Rd, Rappahannock Academy, VA 22538Off Market
- $522,9003 bd2 ba2.1k sqft21693 Tidewater Trl, Rappahannock Academy, VA 22538Off Market
- $360,8003 bd2 ba1.6k sqft21218 Mount Rd, Fredericksburg, VA 22538Off Market
- $235,30030.03 AcresTidewater Trl, Rappahannock Academy, VA 22538Off Market
- $281,90036.7 AcresTidewater Trl, Rappahannock Academy, VA 22538Off Market
A local agent can set up tours, give advice and negotiate with sellers.
A local lender can help you make sure your offer is ready when you are.
Similar homes
- $459,0004 bd2 ba3.1k sqft7386 Monroe Dr, King George, VA 22485For Sale
 MLS ID #VAKG2008402, Elizabeth Jones, Nest Realty Fredericksburg. Bright MLS
 - $425,0003 bd3 ba1.9k sqft6234 Wheeler Dr, King George, VA 22485For Sale
 MLS ID #VAKG2008480, Sarah Reynolds, Keller Williams Realty. Bright MLS
 - $430,0004 bd3 ba1.9k sqft281 Truslow Rd, Fredericksburg, VA 22405For Sale
 MLS ID #VAST2051790, Sarah Stelmok, Nest Realty Fredericksburg. Bright MLS
 - $439,9504 bd4 ba2.1k sqft2402 Ruffin Dr, Fredericksburg, VA 22408For Sale
 MLS ID #VASP2042358, Edgar Molina, Cornerstone Elite Properties, LLC.. Bright MLS
 - $425,0003 bd2 ba1.2k sqft9641 Pamunkey Dr, King George, VA 22485For SaleMLS ID #VAKG2008222, Lisa G Bartley, Keller Williams Capital Properties. Bright MLS
- $445,0003 bd3 ba1.7k sqft9815 Fendale Ln, Fredericksburg, VA 22408For SaleMLS ID #VASP2043848, Anthony Jones JR., Real Broker, LLC. Bright MLS
- $425,0004 bd3 ba2k sqft7002 Aspen Ln, Spotsylvania, VA 22551For SaleMLS ID #VASP2042070, Maritania Torres, Realty ONE Group Capital. Bright MLS
- $410,0004 bd3 ba1.6k sqft16456 Antioch Rd, Milford, VA 22514For SaleMLS ID #VACV2010138, Libby McGrath, Golston Real Estate Inc.. Bright MLS
- $430,0003 bd2 ba1.2k sqft7264 Macedonia Rd, Woodford, VA 22580For SaleMLS ID #VACV2010218, Curtis Hartless, Ascendancy Realty LLC. Bright MLS
- $425,0003 bd2 ba1.6k sqft10422 Heather Greens Cir, Spotsylvania, VA 22553For SaleMLS ID #VASP2044326, Brittani Hill, Coldwell Banker Elite. Bright MLS
- $419,9003 bd3 ba1.5k sqft5300 Rachels Ct, Fredericksburg, VA 22407For SaleMLS ID #VASP2041954, Alex Belcher, Belcher Real Estate, LLC.. Bright MLS
- $499,9996 bd4 ba2.6k sqft69 Old Falls Rd, Fredericksburg, VA 22405For SaleMLS ID #VAST2050888, Emely Gonzalez, KW Metro Center. Bright MLS
- $473,9994 bd3 ba2.2k sqft43 Cherry Laurel Dr, Fredericksburg, VA 22405For SaleMLS ID #VAST2051260, Mr. Crews, Keller Williams Capital Properties. Bright MLS
- $500,0004 bd3 ba2k sqft223 Andrew Chapel Rd, Stafford, VA 22554For SaleMLS ID #VAST2051656, Brandy Glauner, CENTURY 21 New Millennium. Bright MLS
- $479,9003 bd3 ba1.5k sqft13601 Round Hill Rd, King George, VA 22485For SaleMLS ID #VAKG2008122, Scott Cleveland, RE/MAX Supercenter. Bright MLS
- $429,0004 bd2 ba1.8k sqft5406 Lee White Ln, Fredericksburg, VA 22407For SaleMLS ID #VASP2040888, Jennifer Caison, Coldwell Banker Elite. Bright MLS
- $499,0004 bd3 ba2.4k sqft4305 Wickham Ct, Fredericksburg, VA 22408For SaleMLS ID #VASP2043378, Trey Brown, Pearson Smith Realty, LLC. Bright MLS
- $515,0004 bd4 ba3.2k sqft9533 Barbaras Way, King George, VA 22485For SaleMLS ID #VAKG2007794, Marizel Brewington, JPAR Real Estate Professionals. Bright MLS
- $374,9002 bd2 ba1.7k sqft3160 Mazewood Pl, Nanjemoy, MD 20662For SaleMLS ID #MDCH2057506, Lisa Wills, RE/MAX One. Bright MLS
- $549,9904 bd3 ba2.2k sqft4 Falling Water Ct, Fredericksburg, VA 22405For SaleMLS ID #VAST2052164, Antonieta Henriquez, Premiere Realty LLC. Bright MLS
