Skip main navigation
Off market
  • $589,200

    21182 Winding Brook Sq, Ashburn, VA 20147

    3beds
    2,038sqft
    Townhouse
    Built in 1988
    1,742 Square Feet Lot
    $589,200 Zestimate®
    $289/sqft
    $3,147 Estimated rent

    Home value

    $589,200

    $560,000 - $619,000

    $3,147/mo

    Zestimate® history
    Loading
    Loading...

    Owner options

    List your home for rent

    $3,147/mo

    Rent Zestimate®

    Find your next renter with Zillow Rental Manager. Plus, with online applications, you can quickly screen prospective tenants – for free.

    Learn more

    $3,147/mo

    Rent Zestimate®

    Refinance and save

    $3,662/mo

    Est. payment

    Refinancing to a lower rate could help reduce your monthly payments and save thousands over the life of the loan.

    See today's rates

    $3,662/mo

    Est. payment

    Explore your selling options

    Work with a Zillow partner agent

    Leverage their expertise and Zillow's premium Showcase listings to get your home seen by more buyers.

    Get started

    List with your own agent

    Get your home in front of millions of buyers by listing it on Zillow.

    Learn how to do it

    Sell it yourself

    Take full control of how buyers see your home on Zillow by listing For Sale by Owner (FSBO).

    List your home

    What's special

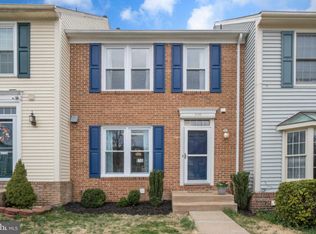
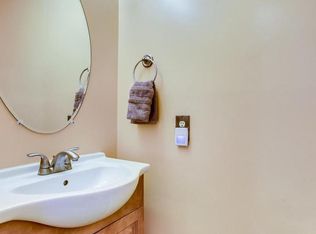
    Charming 3-level Townhouse in sought after Ashburn Farms community! Freshly painted throughout, all new carpet, and updated bathrooms! This sun-filled home offers 3 Bedrooms, 3 full and 1 half Bathrooms. A fabulous chefs Kitchen with breakfast area overlooks the Dining and Living Room, modern white cabinetry accents the new granite countertops . Step down into the Living Room with a picture perfect view from the bay window and outdoor access to the deck. Enjoy being able to prepare a meal in the Kitchen while your guests seamlessly mingle about, without being cut off from all of the fun! A fully finished, walk-out Lower Level is the ultimate entertaining space! It features a full bathroom, wet bar and cozy fireplace, opening the door to an endless amount of options! French doors lead to the fully-fenced private backyard. 3 spacious Bedrooms including the en-suite Master Bedroom and shared full Bath complete the upper level. This amazing opportunity is located in the center of Ashburn and all of it~s amazing amenities. Enjoy living just minutes from shops, restaurants, major highways, and so much more! This is the one~ welcome home!

    This property is off market, which means it's not currently listed for sale or rent on Zillow. This may be different from what's available on other websites or public sources.

    Facts & features

    Interior

    Bedrooms & bathrooms
    • Bedrooms: 3
    • Bathrooms: 4
    • Full bathrooms: 3
    • 1/2 bathrooms: 1
    Heating
    • Forced air
    Cooling
    • Central
    Appliances
    • Included: Dishwasher, Dryer, Garbage disposal
    Features
    • Wet/Dry Bar, Dining Area, Kitchen - Table Space
    • Basement: Finished
    • Has fireplace: Yes
    Interior area
    • Total interior livable area: 2,038 sqft

    Property

    Features
    • Exterior features: Other
    Lot
    • Size: 1,742 Square Feet
    Details
    • Parcel number: 086161220000

    Construction

    Type & style
    • Home type: Townhouse
    • Architectural style: Colonial, Transitional
    Materials
    • Metal
    • Foundation: Concrete
    • Roof: Asphalt
    Condition
    • Year built: 1988

    Community & HOA

    HOA
    • Has HOA: Yes
    • HOA fee: $93 monthly
    Location
    • Region: Ashburn

    Financial & listing details

    • Price per square foot: $289/sqft
    • Tax assessed value: $568,060
    • Annual tax amount: $4,573

    Price history

    DateEventPrice
    6/17/2019Sold$400,000+2.6%$196/sqft
    Source: Public Record Report a problem
    6/4/2019Pending sale$389,900$191/sqft
    Source: Keller Williams Realty Alliance Group Reston #VALO383320 Report a problem
    5/10/2019Listed for sale$389,900+16.4%$191/sqft
    Source: Keller Williams Realty Alliance Group Reston #VALO383320 Report a problem
    9/28/2004Sold$335,000+73.6%$164/sqft
    Source: Public Record Report a problem
    4/24/2002Sold$193,000$95/sqft
    Source: Public Record Report a problem

    Public tax history

    YearProperty taxesTax assessment
    2025$4,573 +6.2%$568,060 +14.2%
    2024$4,304 -1.9%$497,560 -0.7%
    2023$4,386 +8.6%$501,280 +10.5%
    2022$4,038 -1.4%$453,710 +8.5%
    2021$4,096 +2.8%$417,990 +8.6%
    2020$3,983 $384,870 +7%
    2019$3,983 +5.8%$359,530 +3.7%
    2018$3,763 +1.2%$346,860 +4.9%
    2017$3,720 +2.6%$330,690 +0.4%
    2016$3,624 $329,470 +69.5%
    2015$3,624 +0.8%$194,330 +4.3%
    2014$3,596 +7%$186,380 +7.2%
    2013$3,361 $173,940
    2012-- --
    2011-- --
    2010-- --
    2009-- $251,900 -17.5%
    2008-- $305,400 -13.1%
    2007-- $351,600 -13.1%
    2006-- $404,700 +30.3%
    2005-- $310,600
    2004-- $310,600 +34.3%
    2003-- $231,200 +24%
    2002-- $186,500 +24.5%
    2001-- $149,800
    Find assessor info on the county website

    Neighborhood: 20147

    Nearby schools

    GreatSchools rating
    Schools provided by the listing agent
    • Elementary: CEDAR LANE
    • Middle: TRAILSIDE
    • High: STONE BRIDGE
    • District: Loudoun County Public Schools

    Source: The MLS. This data may not be complete. We recommend contacting the local school district to confirm school assignments for this home.

    Get a cash offer in 3 minutes
    Find out how much your home could sell for in as little as 3 minutes with a no-obligation cash offer.
    Estimated market value
    $589,200
    Get a cash offer in 3 minutes
    Find out how much your home could sell for in as little as 3 minutes with a no-obligation cash offer.
    Estimated market value
    $589,200