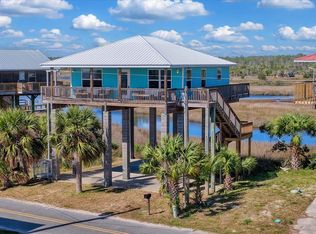
Experience true Old Florida charm with this beautifully remodeled 3-bedroom, 2-bath Gulf-front home on a tidal canal in the heart of Keaton Beach. This property offers the perfect blend of comfort, income potential, and unbeatable coastal lifestyle. Completely updated, this home features a new roof, new vinyl plank flooring, and fresh interior paint throughout. It is being sold fully furnished, making it truly turn-key. Whether you're looking for a personal getaway or an income-producing investment with established rental history you have it here. Keaton Beach is well known for its incredible outdoor opportunities. From flats fishing for big redfish and trout to deep water adventures targeting gag grouper, this area is a fisherman’s dream. Our world-renowned scallop season draws visitors year after year. Enjoy kayaking along one of Florida’s longest undeveloped shorelines, explore the nearby bird sanctuary, or spend your days relaxing on the sandbars. The unobstructed Gulf views from this home provide breathtaking sunsets that never get old. Located in a golf cart-friendly community with a bike trail, Keaton Beach offers a laid-back Southern coastal atmosphere where life moves at the perfect pace. From scalloping and fishing to cruising the coastline, you’ll quickly fall in love with everything this special community has to offer.
For sale
$499,000
21183 Keaton Beach Dr, Perry, FL 32348
3beds
1,140sqft
:
Get pre-qualified$3,234/mo
Single Family Residence
Built in 2011
4,791 Square Feet Lot
$-- Zestimate®
$438/sqft
$-- HOA
What's special
Sold fully furnishedOn a tidal canalNew roofFresh interior paint throughoutUnobstructed gulf viewsBreathtaking sunsetsNew vinyl plank flooring
- 152 days |
- 1,249 |
- 37 |
Zillow last checked:
Listing updated:
Listed by:
Clara A Cope 850-838-9237,
Amy Cope Southern Properties,
Source: TBR,MLS#: 396543
Facts & features
Interior
Bedrooms & bathrooms
- Bedrooms: 3
- Bathrooms: 2
- Full bathrooms: 2
Rooms
- Room types: Utility Room
Primary bedroom
- Dimensions: 10x9
Bedroom 2
- Dimensions: 11x11
Bedroom 3
- Dimensions: 8x10
Dining room
- Dimensions: 11x10
Family room
- Dimensions: 0
Kitchen
- Dimensions: 11x9
Living room
- Dimensions: 17x13
Heating
- Central, Electric
Cooling
- Central Air, Ceiling Fan(s), Electric
Appliances
- Included: Dishwasher, Refrigerator, Stove
Features
- Flooring: Plank, Vinyl
- Has fireplace: No
Interior area
- Total structure area: 1,140
- Total interior livable area: 1,140 sqft
Property
Parking
- Total spaces: 3
- Parking features: Carport, Three or more Spaces
- Carport spaces: 3
Features
- Stories: 1
- Patio & porch: Covered, Deck, Porch
- Has view: Yes
- View description: Canal, Gulf
- Has water view: Yes
- Water view: Canal,Gulf
- Waterfront features: Canal Access, Gulf
Lot
- Size: 4,791 Square Feet
Details
- Parcel number: 06990032
- Special conditions: Standard
Construction
Type & style
- Home type: SingleFamily
- Architectural style: Contemporary/Modern,One Story
- Property subtype: Single Family Residence
Materials
- Fiber Cement
Condition
- Year built: 2011
Utilities & green energy
- Sewer: Public Sewer
Community & HOA
Community
- Subdivision: Keaton Beach
Location
- Region: Perry
Financial & listing details
- Price per square foot: $438/sqft
- Tax assessed value: $332,770
- Annual tax amount: $4,965
- Date on market: 2/18/2026
- Cumulative days on market: 160 days
- Listing terms: Conventional
- Road surface type: Paved
Estimated market value
Not available
Estimated sales range
Not available
Not available
Price history
| Date | Event | Price |
|---|---|---|
| 3/28/2026 | Price change | $499,000-5%$438/sqft |
Source:  TBR #396543 Report a problem TBR #396543 Report a problem | ||
| 2/25/2026 | Listed for sale | $525,000$461/sqft |
Source: TBR #396543 Report a problem | ||
Public tax history
| Year | Property taxes | Tax assessment |
|---|---|---|
| 2025 | $4,965 -5.3% | $332,770 -22.2% |
| 2024 | $5,240 +9.6% | $427,480 +12.4% |
| 2023 | $4,782 +10.2% | $380,280 +11.2% |
| 2022 | $4,341 +18.7% | $341,940 +39.1% |
| 2021 | $3,657 +12.1% | $245,770 +18% |
| 2020 | $3,262 +3% | $208,300 +5% |
| 2019 | $3,166 +2% | $198,450 +3.6% |
| 2018 | $3,104 | $191,620 +2.8% |
| 2017 | $3,104 +0.9% | $186,430 +0.5% |
| 2016 | $3,076 -0.3% | $185,440 -0.6% |
| 2015 | $3,087 | $186,550 -0.7% |
| 2014 | -- | $187,922 +3.5% |
| 2013 | -- | $181,547 |
| 2012 | -- | $181,547 +138.2% |
| 2011 | -- | $76,202 -37% |
| 2010 | -- | $121,000 |
| 2009 | -- | $121,000 -64.9% |
| 2008 | -- | $345,000 |
| 2007 | -- | $345,000 |
| 2006 | -- | $345,000 |
Find assessor info on the county website
Monthly payment
Est. payment
Payment breakdown
Explore the cost of this home by adjusting the details. Changes won't be saved.Climate risks
Neighborhood: 32348
Nearby schools
GreatSchools rating
- 10/10Steinhatchee SchoolGrades: PK-5Distance: 16.7 mi
- 5/10Taylor County Middle SchoolGrades: 6-8Distance: 20.8 mi
- NATaylor Virtual FranchiseGrades: K-12Distance: 20.9 mi
Schools provided by the listing agent
- Elementary: Taylor County Elementary School
- Middle: Taylor County Middle School
- High: Taylor County High School
Source: TBR. This data may not be complete. We recommend contacting the local school district to confirm school assignments for this home.
- $272,920500 Square Feet21191 Keaton Beach Dr, Perry, FL 32348Off Market
- $197,5004,791.6 Square Feet21155 Keaton Beach Dr, Perry, FL 32348Sold
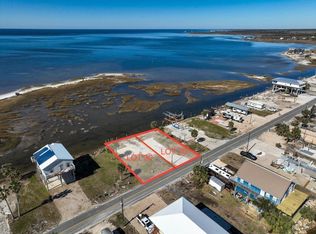
- $272,8907,405 Square Feet21205 Keaton Beach Dr, Perry, FL 32348Off Market
- $562,2003 bd2 ba1.7k sqft21180 Keaton Beach Dr, Perry, FL 32348Off Market

- $187,500-- bd2 ba1.4k sqft21170 Keaton Beach Dr, Perry, FL 32348Sold
- $272,3407,405 Square Feet21190 Keaton Beach Dr, Perry, FL 32348Off Market
- $218,1504,791 Square Feet21160 Keaton Beach Dr, Perry, FL 32348Off Market
- $--4,791 Square FeetKeaton Beach Dr UNIT 3, Perry, FL 32348Off Market
A local agent can set up tours, give advice and negotiate with sellers.
Similar homes
- $450,0002 bd2 ba1.2k sqft1640 Ezell Beach Rd, Perry, FL 32348For Sale
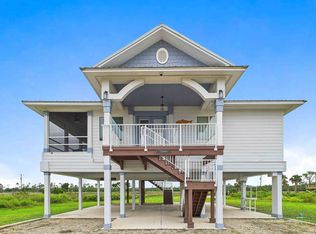 MLS ID #402930, Lindsey Sadler, OaksFeather Realty. TBR
 - $468,0002 bd2 ba1.3k sqft1570 Ezell Beach Cir, Perry, FL 32348For Sale
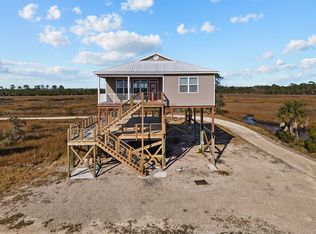
 MLS ID #796259, Amy Garver, United Country Smith & Associates Trenton. Dixie-Gilchrist Levy Counties BOR
 - $499,9002 bd3 ba1.5k sqft20360 Keaton Beach Rd., Perry, FL 32348For Sale
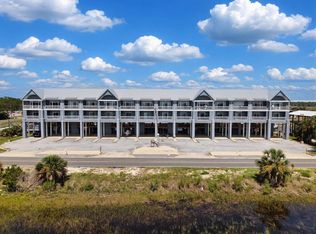 MLS ID #401561, Clara A Cope, Amy Cope Southern Properties,. TBR
 - $453,0002 bd1 ba840 sqft19018 Good Times Dr, Perry, FL 32348For Sale
 MLS ID #398212, Hope H Webb, The American Dream. TBR
 - $299,0003 bd2 ba1.6k sqft2230 Black Oak Rd, Perry, FL 32348For SaleMLS ID #399238, Lindsey Sadler, OaksFeather Realty. TBR
- $258,0003 bd2 ba1.5k sqft19752 Jody Morgan Rd, Perry, FL 32348For SaleMLS ID #795881, Kayla Casson, United Country Smith & Associates Trenton. Dixie-Gilchrist Levy Counties BOR
- $300,0004 bd2 ba1.4k sqft3475 Cash Rd, Perry, FL 32348For SaleMLS ID #401953, Daryn Q Wiles, The American Dream. TBR
- $529,0002 bd3 ba1k sqft1514 SE Riverside Dr, Steinhatchee, FL 32359For SaleMLS ID #799572, Lisa Dodd, MAXREV. Dixie-Gilchrist Levy Counties BOR
- $425,0003 bd2 ba1.3k sqft1807 NE Mabel's Ave, Steinhatchee, FL 32359For SaleMLS ID #799518, Gabrielle Davis, eXp Realty LLC. Dixie-Gilchrist Levy Counties BOR
- $518,0003 bd2 ba1.2k sqft119 Ryland Cir, Steinhatchee, FL 32359For SaleMLS ID #799107, Ami Sams, eXp Realty LLC. Dixie-Gilchrist Levy Counties BOR
- $449,0003 bd2 ba1.5k sqft1306 NE Palm St, Steinhatchee, FL 32359For SaleMLS ID #796499, Rusty Dixon, Hatcher Realty Services, Inc. Cross City. Dixie-Gilchrist Levy Counties BOR
- $--3 bd2 ba1.3k sqft1704 Cypress St NE, Steinhatchee, FL 32359AuctionAuction.com 1
- $419,0005 bd2 ba1.2k sqft1614 SE First Ave, Steinhatchee, FL 32359For SaleMLS ID #799535, Dewey Hatcher, Hatcher Realty Services, Inc. Steinhatchee. Dixie-Gilchrist Levy Counties BOR
- $275,0003 bd2 ba1.1k sqft526 Kings Creek Cir, Steinhatchee, FL 32359For Sale
 MLS ID #A4699141, Troy Funk, REALTY ONE GROUP MVP. Stellar MLS
 - $325,0003 bd2 ba1.1k sqft1421 Oak Pond Ln, Steinhatchee, FL 32359For SaleMLS ID #396162, Shannon D Wirick, Focus Real Estate Group, Inc. TBR
- $274,0003 bd2 ba1.2k sqft111 SW 285th Ave, Steinhatchee, FL 32359For SaleMLS ID #799169, Dewey Hatcher, Hatcher Realty Services, Inc. Steinhatchee. Dixie-Gilchrist Levy Counties BOR
- $425,0002 bd2 ba864 sqft1715 NE Stokes Ln, Steinhatchee, FL 32359For SaleMLS ID #799417, Gabrielle Davis, eXp Realty LLC. Dixie-Gilchrist Levy Counties BOR
- $399,0002 bd2 ba1.2k sqft264 NE Maggie Cir, Steinhatchee, FL 32359For SaleMLS ID #799391, Danielle Vanaernam, Hatcher Realty Services, Inc. Steinhatchee. Dixie-Gilchrist Levy Counties BOR
- $345,0002 bd1 ba1k sqft1815 NE Mabels Ave, Steinhatchee, FL 32359For SaleMLS ID #799407, Brenda Smith-Derifield, MAXREV. Dixie-Gilchrist Levy Counties BOR
- $649,9002 bd2 ba864 sqft1715 N Stokes Ln, Steinhatchee, FL 32359For SaleMLS ID #799192, Gabrielle Davis, eXp Realty LLC. Dixie-Gilchrist Levy Counties BOR
