For more information, please contact listing agents Scot Munro 605-641-6482 or Heath Gran 605-209-2052 with Great Peaks Realty. Welcome to this exceptional 4-bedroom, 2.5-bath cabin in the sought-after Gilded Mountain community—bordering BLM land for added privacy and pine-covered views. The elevated design and expansive windows flood the home with natural light, while the upper two levels feature deck access, creating seamless indoor-outdoor living. Enjoy the impressive wraparound deck—perfect for relaxing, entertaining, or soaking in the hot tub. The open-concept main level showcases a spacious kitchen with island and stainless appliances, dining area with hardwood flooring, and a cozy living room with corner fireplace and walkout to the deck. The upper level includes an inviting sleeping loft adding extra space for guests, as well as a full bath and 2 bedrooms. Downstairs, the large family room offers a second fireplace, wet bar, washer and dryer, and walkout access to the covered patio. With upscale finishes throughout, generous outdoor space, and access to the private clubhouse and outdoor pool, this fully furnished property is truly a Black Hills retreat—ideal as a vacation getaway, investment property, or full-time home!
For sale
$824,000
21184 Gilded Mountain Rd, Lead, SD 57754
4beds
2,350sqft
:
Get pre-qualified$5,181/mo
Site Built
Built in 2015
0.62 Acres Lot
$788,000 Zestimate®
$351/sqft
$-- HOA
What's special
Open-concept main levelElevated designCovered patioUpscale finishes throughoutGenerous outdoor space
- 158 days |
- 163 |
- 8 |
Zillow last checked:
Listing updated:
Listed by:
Scot Munro,
Great Peaks Realty,
Heath Gran,
Great Peaks Realty
Source: Mount Rushmore Area AOR,MLS#: 87509
Facts & features
Interior
Bedrooms & bathrooms
- Bedrooms: 4
- Bathrooms: 3
- Full bathrooms: 2
- 1/2 bathrooms: 1
Primary bedroom
- Description: Deck, Jack & Jill
- Level: Upper
- Area: 135
- Dimensions: 15 x 9
Bedroom 2
- Level: Lower
- Area: 143
- Dimensions: 11 x 13
Bedroom 3
- Description: Bunk Room
- Level: Lower
- Area: 143
- Dimensions: 11 x 13
Bedroom 4
- Description: Deck & Juliet Balc.
- Level: Upper
- Area: 121
- Dimensions: 11 x 11
Dining room
- Description: Hardwood floors
- Level: Main
- Area: 120
- Dimensions: 12 x 10
Family room
- Description: Patio access, wet bar, FP
Kitchen
- Description: Island, Sliders to deck
- Level: Main
- Dimensions: 13 x 16
Living room
- Description: Corner fireplace, views!
- Level: Main
- Area: 266
- Dimensions: 19 x 14
Heating
- Natural Gas, Forced Air
Cooling
- Refrig. C/Air
Appliances
- Included: Dishwasher, Refrigerator, Gas Range Oven, Microwave, Range Hood, Washer, Dryer
- Laundry: Lower Level
Features
- Wet Bar, Loft, Office
- Flooring: Carpet, Wood, Tile
- Windows: Sliders
- Basement: Walk-Out Access,Finished
- Number of fireplaces: 2
- Fireplace features: Two, Gas Log, Living Room
- Furnished: Yes
Interior area
- Total structure area: 2,350
- Total interior livable area: 2,350 sqft
Property
Parking
- Parking features: No Garage
Features
- Levels: One and One Half
- Stories: 1
- Patio & porch: Porch Covered, Open Deck, Covered Deck
- Pool features: Association
- Has spa: Yes
- Spa features: Community, Above Ground, Private
Lot
- Size: 0.62 Acres
- Features: Few Trees, Views, Rock, Trees
Details
- Parcel number: 267300175501000
Construction
Type & style
- Home type: SingleFamily
- Property subtype: Site Built
Materials
- Frame
- Roof: Metal
Condition
- Year built: 2015
Community & HOA
Community
- Subdivision: Gilded Mountain
HOA
- Amenities included: Clubhouse
- Services included: Water
Location
- Region: Lead
Financial & listing details
- Price per square foot: $351/sqft
- Tax assessed value: $861,480
- Annual tax amount: $8,969
- Date on market: 2/19/2026
- Listing terms: Cash,New Loan
- Road surface type: Paved
Estimated market value
$788,000
$749,000 - $827,000
$3,938/mo
Price history
| Date | Event | Price |
|---|---|---|
| 2/19/2026 | Listed for sale | $824,000+45.8%$351/sqft |
Source:  Black Hills AOR #177570 Report a problem Black Hills AOR #177570 Report a problem | ||
| 12/27/2019 | Sold | $565,000-5%$240/sqft |
Source:  Mount Rushmore Area AOR #62654 Report a problem Mount Rushmore Area AOR #62654 Report a problem | ||
| 12/13/2019 | Pending sale | $595,000$253/sqft |
Source: Great Peaks Realty #62654 Report a problem | ||
| 9/12/2019 | Listed for sale | $595,000$253/sqft |
Source: Great Peaks Realty #62654 Report a problem | ||
| 7/27/2019 | Listing removed | $595,000$253/sqft |
Source: Great Peaks Realty #59183 Report a problem | ||
| 8/8/2018 | Listed for sale | $595,000+7.7%$253/sqft |
Source: Great Peaks Realty #59183 Report a problem | ||
| 6/28/2017 | Sold | $552,500$235/sqft |
Source: Mount Rushmore Area AOR #55367 Report a problem | ||
Public tax history
| Year | Property taxes | Tax assessment |
|---|---|---|
| 2025 | $8,969 +0.6% | $861,480 -0.1% |
| 2024 | $8,913 +15.6% | $862,390 +16.3% |
| 2023 | $7,713 -0.6% | $741,770 +27.1% |
| 2022 | $7,756 -0.7% | $583,530 +16.5% |
| 2021 | $7,811 | $500,812 -4.6% |
| 2020 | $7,811 -1.7% | $524,960 |
| 2019 | $7,951 | $524,960 +3.3% |
| 2018 | $7,951 +6.4% | $508,030 +4.9% |
| 2017 | $7,475 +10.1% | $484,150 +9.8% |
| 2016 | $6,789 +204.6% | $441,090 +206.3% |
| 2015 | $2,229 | $144,020 |
Find assessor info on the county website
Monthly payment
Est. payment
Payment breakdown
Explore the cost of this home by adjusting the details. Changes won't be saved.Climate risks
Neighborhood: 57754
Nearby schools
GreatSchools rating
- 4/10Lead-Deadwood Elementary - 03Grades: K-5Distance: 4.4 mi
- 7/10Lead-Deadwood Middle School - 02Grades: 6-8Distance: 1.5 mi
- 4/10Lead-Deadwood High School - 01Grades: 9-12Distance: 1.5 mi
- $793,800-- bd-- ba1.5k sqft21182 Gilded Mountain Rd, Lead, SD 57754Off Market
- $679,400-- bd-- ba896 sqft21180 Gilded Mountain Rd, Lead, SD 57754Off Market
- $--1.39 AcresLOT-29R Gilded Mountain Subd LOT 29R-2, Lead, SD 57754Off Market

- $727,4004 bd3 ba1.5k sqft21178 Gilded Mountain Rd, Lead, SD 57754Off Market
- $605,0004 bd3 ba1.7k sqft21176 Gilden Mountain Rd, Lead, SD 57754Sold
- $979,3004 bd4 ba2.7k sqft21173 Gilded Mountain Rd, Lead, SD 57754Off Market
- $730,900-- bd-- ba1.5k sqft21174 Gilded Mountain Rd, Lead, SD 57754Off Market
- $1,150,0005 bd4 ba3.8k sqft21181 Gilded Mountain Loop, Lead, SD 57754Sold
A local agent can set up tours, give advice and negotiate with sellers.
A local lender can help you make sure your offer is ready when you are.
Similar homes
- $825,9004 bd3 ba2.2k sqft21170 Gilded Mountain Rd, Lead, SD 57754For Sale
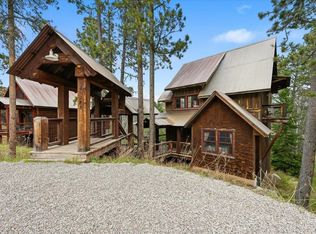 MLS ID #88656, Michael Warwick. Mount Rushmore Area AOR
 - $789,9006 bd3 ba2.4k sqft21164 Gilded Mountain Loop, Lead, SD 57754For Sale
 MLS ID #179928, STUART MARTIN, RE/MAX RESULTS. Black Hills AOR
 - $899,0005 bd3 ba2.5k sqft21183 Gilded Mountain Loop, Lead, SD 57754For Sale
 MLS ID #89137, Henry Ulrich. Mount Rushmore Area AOR
 - $898,5004 bd3 ba2.8k sqft21159 Gilded Mountain Loop, Lead, SD 57754For Sale
 MLS ID #86910, Scot Munro. Mount Rushmore Area AOR
 - $839,0004 bd4 ba3.3k sqft11235 Lynx Ln, Lead, SD 57754For SaleMLS ID #89572, Faith C Lewis. Mount Rushmore Area AOR
- $899,0004 bd4 ba2.3k sqft21120 Gilded Mountain Rd, Lead, SD 57754For SaleMLS ID #87580, Scot Munro. Mount Rushmore Area AOR
- $775,0004 bd3 ba2.1k sqft21171 Lost Camp Trl, Lead, SD 57754For SaleMLS ID #89536, Jon Mehlhoff. Mount Rushmore Area AOR
- $790,0004 bd3 ba2.3k sqft21167 Turkey Trl, Lead, SD 57754For SaleMLS ID #179932, STACEY NELSON, RE/MAX RESULTS. Black Hills AOR
- $815,0005 bd3 ba2.8k sqft21183 Lost Camp Trl, Lead, SD 57754For SaleMLS ID #89412, Scot Munro. Mount Rushmore Area AOR
- $729,0004 bd2 ba1.7k sqft21156 Gilded Mountain Loop, Lead, SD 57754For SaleMLS ID #88484, Michelle Chenoweth. Mount Rushmore Area AOR
- $795,0004 bd4 ba2.5k sqft11022 Antelope Trl, Lead, SD 57754For SaleMLS ID #88058, Jon Mehlhoff. Mount Rushmore Area AOR
- $949,9005 bd4 ba2.6k sqft21244 Rubys Way, Lead, SD 57754For SaleMLS ID #88128, Jeffery R Christians. Mount Rushmore Area AOR
- $829,0003 bd2 ba1.9k sqft20785 Carbonate Ln, Lead, SD 57754For SaleMLS ID #88758, Heath Gran. Mount Rushmore Area AOR
- $789,0005 bd4 ba2.7k sqft21185 Lost Camp Trl, Lead, SD 57754For SaleMLS ID #86909, Scot Munro. Mount Rushmore Area AOR
- $889,0004 bd3 ba2.7k sqft11033 Antelope Trl, Lead, SD 57754For SaleMLS ID #86754, Tim Kudlock. Mount Rushmore Area AOR
- $849,0003 bd2 ba1.3k sqft21304 Wasp Rd, Lead, SD 57754For SaleMLS ID #177953, CHEYENNE S MCGRIFF, RE/MAX RESULTS. Black Hills AOR
- $939,0005 bd4 ba2.7k sqft21172 Last Chance Trl, Lead, SD 57754For SaleMLS ID #88733, Jon Mehlhoff. Mount Rushmore Area AOR
- $730,0003 bd3 ba2.4k sqft11025 Eagle Trl, Lead, SD 57754For SaleMLS ID #88947, Heath Gran. Mount Rushmore Area AOR
- $997,5005 bd4 ba2.6k sqft21266 Ridgewood Trl, Lead, SD 57754For SaleMLS ID #178218, STUART MARTIN, RE/MAX RESULTS. Black Hills AOR
- $1,025,0005 bd4 ba2.5k sqft21246 Cozy Ct, Lead, SD 57754For SaleMLS ID #88109, Michael Warwick. Mount Rushmore Area AOR
