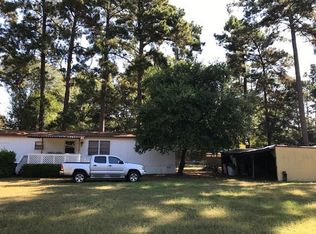
Beautiful Home with a spacious open floor plan. Gorgeous vaulted ceiling with cedar beams. Start off by entering the home from the nice large front deck with a large front yard, featuring crape myrtles and a fig tree or from the covered back porch featuring a large fenced in back yard with a lofted 13X16 storage building perfect for a mans cave or she shed. From the back porch there is a small view of Lake Palestine. Once you are inside you will be met with soring ceilings that feature a wood burning fireplace, with a split floor plan. The kitchen is quiet stunning with new quartz countertops, open shelving a new dishwasher, farm sink and a state of the art new refrigerator with 2 ice makers. All the bedrooms are very spacious with large closets, new blinds and ceiling fans. The primary bedroom is full of privacy featuring a large walk in closet, double sinks and a separate shower room. The home has a new roof (Feb. 2024) with a transferrable warranty. This house is a must see!
Sold
Price Unknown
21184 Kristen Dr, Chandler, TX 75758
3beds
1,708sqft
Single Family Residence
Built in 1984
-- sqft lot
$223,700 Zestimate®
$--/sqft
$1,818 Estimated rent
Home value
$223,700
$208,000 - $239,000
$1,818/mo
Zestimate® history
Owner options
List your home for rent
$1,818/mo
Rent Zestimate®
Find your next renter with Zillow Rental Manager. Plus, with online applications, you can quickly screen prospective tenants – for free.
$1,818/mo
Rent Zestimate®
Refinance and save
$200/mo
Est. payment
Refinancing to a lower rate could help reduce your monthly payments and save thousands over the life of the loan.
$200/mo
Est. payment
Explore your selling options
Work with a Zillow partner agent
Leverage their expertise and Zillow's premium Showcase listings to get your home seen by more buyers.
Get startedList with your own agent
Get your home in front of millions of buyers by listing it on Zillow.
Learn how to do itSell it yourself
Take full control of how buyers see your home on Zillow by listing For Sale by Owner (FSBO).
List your homeWhat's special
Zillow last checked:
Listing updated:
Listed by:
Jamie Piersol,
Ultima Real Estate - Palestine
Bought with:
Tracy Bailey, TREC# 0737318
Source: GTARMLS,MLS#: 24002931
Facts & features
Interior
Bedrooms & bathrooms
- Bedrooms: 3
- Bathrooms: 2
- Full bathrooms: 2
Rooms
- Room types: Family Room, Utility Room, 1 Living Area
Primary bedroom
- Features: Master Bedroom Split
Bedroom
- Features: Walk-In Closet(s)
Bathroom
- Features: Shower and Tub, Linen Closet
Kitchen
- Features: Kitchen/Eating Combo, Breakfast Bar
Heating
- Central/Electric
Cooling
- Central Electric
Appliances
- Included: Free-Standing Range, Dishwasher, Refrigerator, Ice Maker, Electric Oven, Electric Cooktop
Features
- Paneling, Ceiling Fan(s), Vaulted Ceiling(s)
- Windows: Blinds
- Number of fireplaces: 1
- Fireplace features: One Wood Burning, Insert, Blower Fan
Interior area
- Total structure area: 1,708
- Total interior livable area: 1,708 sqft
Property
Features
- Levels: One
- Stories: 1
- Patio & porch: Deck Covered, Porch
- Pool features: None
- Fencing: Wood,Chain Link
Details
- Additional structures: Storage, Workshop
- Parcel number: 251650
- Special conditions: Homeowner's Assn Dues
Construction
Type & style
- Home type: SingleFamily
- Property subtype: Single Family Residence
Materials
- Alum/Vinyl Siding
- Foundation: Pillar/Post/Pier
- Roof: Composition
Condition
- Year built: 1984
Utilities & green energy
- Sewer: Aerobic Septic
Community & HOA
Community
- Security: Smoke Detector(s)
- Subdivision: Forest Grove
HOA
- Has HOA: Yes
- HOA fee: $200 annually
Location
- Region: Chandler
Financial & listing details
- Tax assessed value: $223,600
- Annual tax amount: $3,673
- Date on market: 9/17/2025
- Listing terms: Conventional,FHA,VA Loan,Cash
Price history
| Date | Event | Price |
|---|---|---|
| 6/13/2024 | Sold | -- |
Source:  GTARMLS #24002931 Report a problem GTARMLS #24002931 Report a problem | ||
| 4/22/2024 | Price change | $219,900-2.2%$129/sqft |
Source: GTARMLS #24002931 Report a problem | ||
| 3/26/2024 | Price change | $224,900-2.2%$132/sqft |
Source: GTARMLS #24002931 Report a problem | ||
| 3/15/2024 | Price change | $229,900-1.3%$135/sqft |
Source: GTARMLS #24002931 Report a problem | ||
| 3/1/2024 | Listed for sale | $233,000+163.3%$136/sqft |
Source: GTARMLS #24002931 Report a problem | ||
| 8/30/2019 | Sold | -- |
Source: GTARMLS #10106562 Report a problem | ||
| 7/31/2019 | Pending sale | $88,500$52/sqft |
Source: Keller Williams Realty Tyler #10106562 Report a problem | ||
| 4/2/2019 | Listed for sale | $88,500+28.4%$52/sqft |
Source: Keller Williams Realty-Tyler #10106562 Report a problem | ||
| 3/21/2009 | Listing removed | $68,900$40/sqft |
Source: NCI #9979164 Report a problem | ||
| 7/20/2008 | Listed for sale | $68,900$40/sqft |
Source: NCI #9979164 Report a problem | ||
Public tax history
| Year | Property taxes | Tax assessment |
|---|---|---|
| 2025 | $1,630 -39.8% | $223,600 +0.6% |
| 2024 | $2,708 -19.7% | $222,337 +8.2% |
| 2023 | $3,370 +44.9% | $205,504 +57.9% |
| 2022 | $2,326 +23.7% | $130,120 |
| 2021 | $1,881 +5.1% | -- |
| 2020 | $1,790 +98.7% | -- |
| 2019 | $901 +13.5% | $66,810 +7.7% |
| 2018 | $794 +2.4% | $62,010 +1.7% |
| 2017 | $775 -0.1% | $60,990 |
| 2016 | $776 +3.9% | $60,990 |
| 2015 | $747 -16.4% | $60,990 |
| 2014 | $893 | $60,990 |
| 2013 | -- | $60,990 |
| 2012 | -- | $60,990 |
| 2011 | -- | $60,990 |
| 2010 | -- | $60,990 -30.3% |
| 2009 | -- | $87,560 +19.7% |
| 2008 | -- | $73,120 +0.3% |
| 2007 | -- | $72,930 |
| 2006 | -- | $72,930 +8.4% |
| 2005 | -- | $67,300 |
| 2004 | -- | $67,300 |
| 2003 | -- | $67,300 +16% |
| 2002 | -- | $58,040 |
| 2001 | -- | $58,040 |
| 2000 | -- | -- |
| 1999 | -- | -- |
Find assessor info on the county website
Neighborhood: 75758
Nearby homes
- $68,900-- bd1 ba897 sqft21186 Kristen Dr, Chandler, TX 75758Off Market
- $5,000-- bd-- ba-- sqftHolly Dr, Chandler, TX 75758Off Market
- $67,8002 bd2 ba980 sqft21174 Kristen Dr, Chandler, TX 75758Off Market
- $5,000-- bd-- ba-- sqftHolly Dr, Chandler, TX 75758Off Market
- $101,300-- bd1 ba1.4k sqft21225 County Road 3124, Chandler, TX 75758Off Market
- $3,286-- bd-- ba-- sqftFm 315, Chandler, TX 75758Off Market
- $224,0003 bd2 ba1.4k sqft21188 Kristen Dr, Chandler, TX 75758Off Market
- $101,500-- bd1 ba1.7k sqft21179 Kristen Dr, Chandler, TX 75758Off Market
Nearby schools
GreatSchools rating
- 6/10Chandler Intermediate SchoolGrades: 4-6Distance: 5.8 mi
- 7/10Brownsboro Junior High SchoolGrades: 7-8Distance: 9.6 mi
- 4/10Brownsboro High SchoolGrades: 9-12Distance: 10 mi
Schools provided by the listing agent
- Elementary: Chandler
- Middle: Chandler
- High: Brownsboro
Source: GTARMLS. This data may not be complete. We recommend contacting the local school district to confirm school assignments for this home.
Get a cash offer in 3 minutes
Find out how much your home could sell for in as little as 3 minutes with a no-obligation cash offer.
Estimated market value
$223,700
Get a cash offer in 3 minutes
Find out how much your home could sell for in as little as 3 minutes with a no-obligation cash offer.
Estimated market value
$223,700
- Texas
- Henderson County
- Chandler
- 75758
- 21184 Kristen Dr
Nearby cities
Nearby neighborhoods
Nearby zip codes
Other Chandler Topics
