Skip main navigation
Sold
  • Price Unknown

    21184 State Highway 16, Denham Springs, LA 70726

    3beds
    1,566sqft
    Single Family Residence, Residential
    Built in 1980
    1.94 Acres Lot
    $260,900 Zestimate®
    $--/sqft
    $1,590 Estimated rent

    Home value

    $260,900

    $232,000 - $292,000

    $1,590/mo

    Zestimate® history
    Loading
    Loading...

    Owner options

    List your home for rent

    $1,590/mo

    Rent Zestimate®

    Find your next renter with Zillow Rental Manager. Plus, with online applications, you can quickly screen prospective tenants – for free.

    Learn more

    $1,590/mo

    Rent Zestimate®

    Refinance and save

    Refinancing to a lower rate could help reduce your monthly payments and save thousands over the life of the loan.

    See today's rates

    Explore your selling options

    Work with a Zillow partner agent

    Leverage their expertise and Zillow's premium Showcase listings to get your home seen by more buyers.

    Get started

    List with your own agent

    Get your home in front of millions of buyers by listing it on Zillow.

    Learn how to do it

    Sell it yourself

    Take full control of how buyers see your home on Zillow by listing For Sale by Owner (FSBO).

    List your home

    What's special

    Plenty of storageWelcoming farmhouse feelSplit floor planGranite countertopsFresh interior paintLong front porchSpacious bedrooms
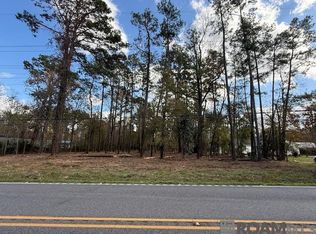
    Welcome to your new homestead! This beautifully updated 3-bedroom, 2-bath home sits on a spacious 1.94-acre lot in a peaceful country setting—while still being conveniently close to town. Offering a perfect blend of charm and modern upgrades, this property delivers both comfort and functionality. Inside, you’ll love the split floor plan, spacious bedrooms, and abundant natural light streaming through tons of windows. The home features durable vinyl plank flooring throughout, fresh interior paint, granite countertops, and a welcoming farmhouse feel. The kitchen is equipped with a newer gas range stove, microwave, and dishwasher, making it ideal for everyday living and entertaining. A spacious laundry room and plenty of storage add to the home’s practicality. Recent upgrades include a new roof (1 year old), interior and exterior HVAC system (only 3 months old), water heater, modad, water meter, and gas meter, providing peace of mind for years to come. Step outside and enjoy the long front porch or relax on the covered back porch overlooking the expansive backyard. The property also includes a huge storage shed with covered patios and a lean-to, plus a chicken coop that will remain. With space to grow, modern updates, and timeless country charm, this property truly has it all. Schedule your private showing today and experience everything this incredible home has to offer!

    Zillow last checked:

    Listing updated:

    Listed by:

    Brittany Henderson,

    South Haven Realty

    Bought with:

    Tyler LaBauve, 995713406

    NexaEdge Realty Partners LLC

    Source: ROAM MLS,MLS#: 2025022497MLS Logo

    Facts & features

    Interior

    Bedrooms & bathrooms
    • Bedrooms: 3
    • Bathrooms: 2
    • Full bathrooms: 2
    Primary bedroom
    • Features: En Suite Bath, Tray Ceiling(s), Walk-In Closet(s)
    • Level: First
    • Area: 244.64
    • Width: 17.6
    Bedroom 1
    • Level: First
    • Area: 129.95
    • Width: 11.5
    Bedroom 2
    • Level: First
    • Area: 172.5
    • Width: 15
    Primary bathroom
    • Features: Shower Combo
    • Level: First
    • Area: 86.4
    • Dimensions: 9 x 9.6
    Bathroom 1
    • Level: First
    • Area: 40.5
    • Width: 5
    Kitchen
    • Features: Granite Counters
    • Level: First
    • Area: 188.8
    • Width: 16
    Living room
    • Level: First
    • Area: 218.5
    • Length: 19
    Heating
    • Central
    Cooling
    • Central Air, Ceiling Fan(s)
    Appliances
    • Included: Dryer, Washer, Gas Cooktop, Dishwasher, Microwave, Range/Oven, Refrigerator
    • Laundry: Electric Dryer Hookup, Washer Hookup, Gas Dryer Hookup, Inside, Washer/Dryer Hookups, Laundry Room
    Features
    • Eat-in Kitchen
    • Flooring: Tile
    Interior area
    • Total structure area: 2,708
    • Total interior livable area: 1,566 sqft

    Property

    Parking
    • Total spaces: 4
    • Parking features: 4+ Cars Park, Carport, Covered, Driveway, Gravel
    • Has carport: Yes
    Features
    • Stories: 1
    • Patio & porch: Covered, Porch, Patio
    Lot
    • Size: 1.94 Acres
    • Dimensions: 144.11 x 359.82 x 351.57 x 618
    • Features: Landscaped
    Details
    • Additional structures: Storage
    • Parcel number: 0382564
    • Special conditions: Standard

    Construction

    Type & style
    • Home type: SingleFamily
    • Architectural style: Ranch
    • Property subtype: Single Family Residence, Residential
    Materials
    • Vinyl Siding, Other
    • Foundation: Pillar/Post/Pier
    • Roof: Shingle
    Condition
    • New construction: No
    • Year built: 1980

    Utilities & green energy

    • Gas: Denham Springs Gas
    • Sewer: Septic Tank
    • Water: Public
    • Utilities for property: Cable Connected

    Community & neighborhood

    Security
    • Security features: Smoke Detector(s)
    Location
    • Region: Denham Springs
    • Subdivision: Rural Tract (no Subd)

    Other

    Other facts
    • Listing terms: Cash,Conventional,FHA,FMHA/Rural Dev,VA Loan

    Price history

    DateEventPrice
    2/9/2026Sold--
    Source: ROAM MLS #2025022497 Report a problem
    12/22/2025Pending sale$249,000$159/sqft
    Source: ROAM MLS #2025022497 Report a problem
    12/16/2025Listed for sale$249,000+10.7%$159/sqft
    Source: ROAM MLS #2025022497 Report a problem
    12/26/2024Sold--
    Source: ROAM MLS #2024021473 Report a problem
    11/28/2024Pending sale$225,000$144/sqft
    Source: ROAM MLS #2024021473 Report a problem
    11/27/2024Listed for sale$225,000$144/sqft
    Source: ROAM MLS #2024021473 Report a problem

    Public tax history

    YearProperty taxesTax assessment
    2025$1,340 -35.1%$20,177
    2024$2,065 +124%$20,177 +29.9%
    2023$922 -0.7%$15,530
    2022$929 +14.5%$15,530
    2021$811 +0.6%$15,530
    2020$807 +26%$15,530 +13.8%
    2019$640 +6.3%$13,650 +3.3%
    2017$602 -27%$13,210 -14.7%
    2015$825 $15,490
    2014$825 -1.7%$15,490
    2013$839 +0.6%$15,490
    2012$834 +832.1%$15,490 +92.2%
    2011$89 -2.1%$8,060
    2010$91 -1.5%$8,060 -90%
    2009$93 -2.7%$80,600
    2008$95 +197.8%$80,600 +28.3%
    2007$32 $62,800
    2006$32 $62,800 +900%
    2005$32 $6,280
    2004$32 $6,280 +3.3%
    2003$32 $6,080
    2002$32 $6,080
    2001$32 $6,080

    Find assessor info on the county website

    Neighborhood: 70726

    Nearby schools

    GreatSchools rating
    Schools provided by the listing agent
    • District: Livingston Parish

    Source: ROAM MLS. This data may not be complete. We recommend contacting the local school district to confirm school assignments for this home.

    Get a cash offer in 3 minutes
    Find out how much your home could sell for in as little as 3 minutes with a no-obligation cash offer.
    Estimated market value
    $260,900
    Get a cash offer in 3 minutes
    Find out how much your home could sell for in as little as 3 minutes with a no-obligation cash offer.
    Estimated market value
    $260,900