Skip main navigation
Active
  • $1,099,900

    21186 Charity Ln, Bend, OR 97702

    4beds
    2baths
    2,410sqft
    : 
    Loading
    Get pre-qualified
    Single Family Residence
    Built in 1993
    0.59 Acres Lot
    $1,059,200 Zestimate®
    $456/sqft
    $-- HOA

    What's special

    Stylish finishesExceptional outdoor livingNewer fencing and gatesImmaculately updated main-levelNew roofThoughtful updates
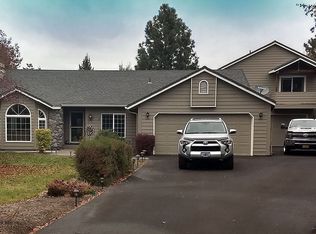

    Immaculately updated main-level on 0.59 acres, in desirable Eagle Ridge Estates, offers thoughtful updates, stylish finishes, and exceptional outdoor living. Inside, the kitchen has been completely remodeled (cabinets, lighting, faucets, & hardware) & bathrooms have been wonderfully updated The Living Room features a cozy new wood stove, while the Great Room is warmed by a freestanding gas stove. Step outside to enjoy outstanding outdoor spaces, including a rebuilt composite patio with steel railing off the Bonus Room, a spacious composite deck with steel railing and hot tub, extensive flower and garden beds, and a large, level lawn perfect for entertaining or relaxing. Additional improvements include a new roof, HVAC system, and electricity to the 9' x 20' greenhouse, power to the 14' x 25' x 12' Heated RV Shop, and newer fencing and gates. This meticulously maintained property offers the perfect combination of comfort, functionality, and beautiful outdoor living.
    4 days
    |
    823
    |
    69
    |

    Likely to sell faster than

    Zillow last checked:

    Listing updated:

    Listed by:

    Stellar Realty Northwest 541-508-3148

    Source: Oregon Datashare,MLS#: 220224584MLS Logo

    Loading...

      Facts & features

      Interior

      Bedrooms & bathrooms
      • Bedrooms: 4
      • Bathrooms: 2
      Heating
      • Forced Air, Natural Gas, Wall Furnace
      Cooling
      • Central Air
      Appliances
      • Included: Dishwasher, Disposal, Microwave, Oven, Range, Range Hood, Refrigerator, Water Heater
      Features
      • Breakfast Bar, Ceiling Fan(s), Double Vanity, Kitchen Island, Primary Downstairs, Shower/Tub Combo, Solid Surface Counters, Vaulted Ceiling(s), Walk-In Closet(s), Wired for Sound
      • Flooring: Hardwood, Laminate
      • Windows: Double Pane Windows, Garden Window(s), Vinyl Frames
      • Basement: None
      • Has fireplace: Yes
      • Fireplace features: Gas, Great Room, Insert, Living Room
      • Common walls with other units/homes: No Common Walls
      Interior area
      • Total structure area: 2,410
      • Total interior livable area: 2,410 sqft
      Video & virtual tour

      Property

      Parking
      • Total spaces: 3
      • Parking features: Concrete, Detached Carport, Driveway, Garage Door Opener, Gated, On Street, RV Access/Parking, Storage, Workshop in Garage
      • Garage spaces: 3
      • Has carport: Yes
      • Has uncovered spaces: Yes
      Features
      • Levels: One
      • Stories: 1
      • Patio & porch: Deck, Patio
      • Pool features: None
      • Spa features: Spa/Hot Tub
      • Fencing: Fenced
      • Has view: Yes
      • View description: Neighborhood, Territorial
      Lot
      • Size: 0.59 Acres
      • Features: Garden, Landscaped, Level, Sprinkler Timer(s), Sprinklers In Front, Sprinklers In Rear
      Details
      • Additional structures: Greenhouse, RV/Boat Storage, Shed(s)
      • Parcel number: 177439
      • Zoning description: RS
      • Special conditions: Standard

      Construction

      Type & style
      • Home type: SingleFamily
      • Architectural style: Ranch
      • Property subtype: Single Family Residence
      Materials
      • Frame
      • Foundation: Stemwall
      • Roof: Composition
      Condition
      • New construction: No
      • Year built: 1993

      Utilities & green energy

      • Sewer: Septic Tank, Standard Leach Field
      • Water: Backflow Domestic, Backflow Irrigation, Private, Water Meter

      Community & HOA

      Community
      • Security: Carbon Monoxide Detector(s), Smoke Detector(s)
      • Subdivision: Eagle Ridge
      HOA
      • Has HOA: No
      Location
      • Region: Bend

      Financial & listing details

      • Price per square foot: $456/sqft
      • Tax assessed value: $853,810
      • Annual tax amount: $6,350
      • Date on market: 7/8/2026
      • Listing terms: Cash,Conventional
      • Road surface type: Paved

        Estimated market value

        $1,059,200

        $1.01M - $1.11M

        $4,419/mo

        Price history

        DateEventPrice
        7/8/2026Listed for sale$1,099,900+12.8%$456/sqft
        Source: Oregon Datashare #220224584 Report a problem
        6/5/2023Sold$975,000$405/sqft
        Source: Oregon Datashare #220161044 Report a problem
        4/19/2023Pending sale$975,000$405/sqft
        Source: Oregon Datashare #220161044 Report a problem
        4/3/2023Price change$975,000-6.7%$405/sqft
        Source: Oregon Datashare #220161044 Report a problem
        3/23/2023Listed for sale$1,045,000+88.6%$434/sqft
        Source: Oregon Datashare #220161044 Report a problem
        7/24/2017Sold$554,000-3.6%$230/sqft
        Source: Oregon Datashare #201703964 Report a problem
        6/1/2017Pending sale$574,900$239/sqft
        Source: Cascade Sotheby's International Realty #201703964 Report a problem
        5/5/2017Listed for sale$574,900+11.3%$239/sqft
        Source: Cascade Sotheby's Int'l Realty #201703964 Report a problem
        6/2/2016Listing removed$516,499$214/sqft
        Source: Cascade Sotheby's International Realty #201605035 Report a problem
        6/2/2016Listed for sale$516,499$214/sqft
        Source: Cascade Sotheby's International Realty #201605035 Report a problem
        5/31/2016Pending sale$516,499$214/sqft
        Source: Cascade Sotheby's International Realty #201605035 Report a problem
        5/24/2016Listed for sale$516,499-6.8%$214/sqft
        Source: Cascade Sotheby's Internationa #201605035 Report a problem
        7/9/2003Sold$554,000$230/sqft
        Source: Agent Provided Report a problem

        Public tax history

        YearProperty taxesTax assessment
        2025$6,351 +3.9%$375,860 +3%
        2024$6,110 +7.9%$364,920 +6.1%
        2023$5,664 +4%$343,990
        2022$5,448 +2.9%$343,990 +6.1%
        2021$5,293 $324,260
        2020-- $324,260 +6.1%
        2019$4,882 $305,660
        2018$4,882 +2.9%$305,660 +3%
        2017$4,744 +8%$296,760 +3%
        2016$4,391 $288,120 +3%
        2015$4,391 +6%$279,730 +3%
        2014$4,144 $271,590 +3%
        2013-- $263,680 +4.4%
        2012-- $252,530 -1.4%
        2011-- $256,000 +2.3%
        2010-- $250,180 +3%
        2009-- $242,900 +3%
        2008-- $235,830 +3%
        2007-- $228,970 +3%
        2006-- $222,310 +3%
        2005-- $215,840 +6.1%
        2003-- $203,463 -23.4%
        2002-- $265,465 +19.9%
        2001-- $221,420 +2.1%
        2000-- $216,835
        Find assessor info on the county website

        Monthly payment

        Est. payment

        Payment breakdown

        Explore the cost of this home by adjusting the details. Changes won't be saved.
        All calculations are estimates and provided by Zillow, Inc. for informational purposes only. Actual amounts may vary.
        HOA fees may include property taxes on listings classified as Co-Ops. Contact the listing agent and/or owner for fee details.
        Mortgage interest rates are dependent on a number of factors, including credit score, down payment, and repayment length. Interest rate data provided by Zillow Group Marketplace, Inc. as of 1/1/1970 from various mortgage lenders with which we have lead or other similar arrangements; the Estimated Payment is an average of those rates.
        See how much you could borrow to make a competitive offer.

        Climate risks

        Neighborhood: Old Farm District

        Getting around

        2 / 100
        Car-Dependent
        10 / 100
        Minimal Transit
        23 / 100
        Somewhat Bikeable

        Nearby schools

        GreatSchools rating
        Schools provided by the listing agent
        • Elementary: Silver Rail Elem
        • Middle: High Desert Middle
        • High: Caldera High

        Source: Oregon Datashare. This data may not be complete. We recommend contacting the local school district to confirm school assignments for this home.

        A local agent can set up tours, give advice and negotiate with sellers.

        A local lender can help you make sure your offer is ready when you are.

        Browse local experts

        Similar homes