Skip main navigation
Off market
  • $483,400

    21187 Navarra Dr, Northville, MI 48167

    3beds
    2,508sqft
    Single Family Residence
    Built in ----
    -- sqft lot
    $483,400 Zestimate®
    $193/sqft
    $3,367 Estimated rent

    Home value

    $483,400

    $445,000 - $527,000

    $3,367/mo

    Zestimate® history
    Loading
    Loading...

    Owner options

    List your home for rent

    $3,367/mo

    Rent Zestimate®

    Find your next renter with Zillow Rental Manager. Plus, with online applications, you can quickly screen prospective tenants – for free.

    Learn more

    $3,367/mo

    Rent Zestimate®

    Refinance and save

    $3,151/mo

    Est. payment

    Refinancing to a lower rate could help reduce your monthly payments and save thousands over the life of the loan.

    See today's rates

    $3,151/mo

    Est. payment

    Explore your selling options

    Work with a Zillow partner agent

    Leverage their expertise and Zillow's premium Showcase listings to get your home seen by more buyers.

    Get started

    List with your own agent

    Get your home in front of millions of buyers by listing it on Zillow.

    Learn how to do it

    Sell it yourself

    Take full control of how buyers see your home on Zillow by listing For Sale by Owner (FSBO).

    List your home

    What's special

    Lovely backyardOpen floor planPrimary suiteGenerous walk-in closetCustom-built walk-in pantryGourmet kitchenAmple cabinetry

    his gorgeous 2021 built 3-bedroom, 2.5-bath Colonial is situated in the highly desirable Estates at Hutsfield, within the award-winning South Lyon School district. Featuring numerous modern upgrades, this home blends style and practicality for comfortable living. The open floor plan creates a bright, inviting space, with a large living and dining area perfect for entertaining. The gourmet kitchen includes a spacious quartz island, ample cabinetry, stainless steel Whirlpool appliances, and a custom-built walk-in pantry. A convenient half bath is also located on the main floor. Upstairs, the primary suite includes a generous walk-in closet and an ensuite bath with sleek, modern finishes. Two additional bedrooms, a full bath, and a laundry room equipped with Samsung washer and dryer complete the second floor. The walkout basement offers potential for additional living space and opens to a lovely backyard. A two-car attached garage, along with the home's proximity to major roads, shopping, dining, and entertainment, adds convenience and ease. This move-in ready home is available for immediate occupancy. No pets or smoking allowed. All occupants over 18 must submit an application, proof of income (1-month paycheck stubs), a full credit report using RENTSPREE, and a copy of the driver's license. A $300 non-refundable cleaning fee applies. Don't miss your chance to call this beautiful property home! The landlord requires tenants to have renters insurance. Smoking is not allowed inside the property. Pets are permitted, but sub-leasing is strictly prohibited. Tenants are responsible for lawn care and snow removal. All applications must be submitted through RentSpree. client agent with any questions looking for 675+ credit scores and 12k+ income

    This property is not currently displayed as for sale or rent on Zillow. This may be different from what's on other websites or public sources.
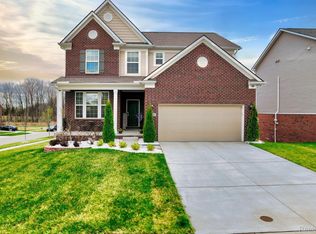
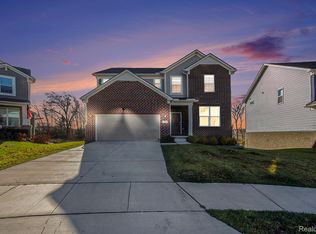
    Zillow last checked:

    Listing updated:

    Source: Zillow Rentals

    Facts & features

    Interior

    Bedrooms & bathrooms
    • Bedrooms: 3
    • Bathrooms: 3
    • Full bathrooms: 2
    • 1/2 bathrooms: 1
    Rooms
    • Room types: []
    Heating
    • Forced Air
    Cooling
    • Central Air
    Appliances
    • Included: Dishwasher, Dryer, Freezer, Microwave, Refrigerator, Washer
    • Laundry: In Unit
    Features
    • Walk In Closet
    • Flooring: Carpet, Hardwood, Tile
    Interior area
    • Total interior livable area: 2,508 sqft

    Property

    Parking
    • Parking features: Attached
    • Has attached garage: Yes
    • Details: Contact manager
    Features
    • Exterior features: Heating system: Forced Air, Walk In Closet

    Construction

    Type & style
    • Home type: SingleFamily
    • Property subtype: Single Family Residence

    Community & HOA

    Community
    • Deposit fee: $5,550
    Location
    • Region: Northville

    Financial & listing details

    • Price per square foot: $193/sqft
    • Date on market: 10/9/2024
    • Lease term: 1 Year

    Price history

    DateEventPrice
    11/24/2024Listing removed$3,700$1/sqft
    Source: Zillow Rentals Report a problem
    10/9/2024Listed for rent$3,700$1/sqft
    Source: Zillow Rentals Report a problem
    9/4/2020Listing removed--
    Source: Pulte Homes Report a problem
    9/2/2020Listed for sale--
    Source: Pulte Homes Report a problem

    Public tax history

    Tax history is unavailable.

    Neighborhood: 48167

    Nearby schools

    GreatSchools rating
    Get a cash offer in 3 minutes
    Find out how much your home could sell for in as little as 3 minutes with a no-obligation cash offer.
    Estimated market value
    $483,400
    Get a cash offer in 3 minutes
    Find out how much your home could sell for in as little as 3 minutes with a no-obligation cash offer.
    Estimated market value
    $483,400