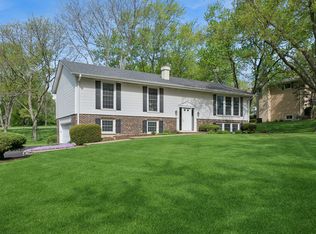
Prepare to be wowed! The moment you step inside, you'll be captivated by soaring ceilings, light filled rooms and an open floor plan, creating an inviting and spacious atmosphere. The heart of the home boasts a fabulous living room with beamed, vaulted ceilings opening to the large dining room perfect for entertaining and warm family gatherings. The chef's dream kitchen features quartz counters, breakfast bar, pantry closet and opens to the stunning breakfast room offering picturesque views from three walls of windows. Upstairs you will find a spacious primary bedroom with vaulted ceilings and spa like bath, a private oasis. Four spacious secondary bedrooms and a large hall bath complete this well-appointed level. As you move through the home, discover the family room with a cozy fireplace, creating a warm and inviting ambiance. The family room seamlessly connects to the sunroom, bathed in natural light and featuring double French doors that open to the enchanting outdoor space. A finished lower level rec room offers additional living options. Step outside into your private backyard oasis with a patio for al fresco dining, Trex deck and gazebo, the perfect spot for relaxation and taking in the serene surroundings. Gather around the crackling firepit and make memories under the starlit sky. Perfectly located just minutes to town, train, shopping, restaurants and award-winning Barrington D220 schools. This home is a 10+!
Closed
$700,000
21188 N Woodland Ave, Barrington, IL 60010
5beds
3,392sqft
Single Family Residence
Built in 1967
0.92 Acres Lot
$835,300 Zestimate®
$206/sqft
$5,327 Estimated rent
Home value
$835,300
$794,000 - $885,000
$5,327/mo
Zestimate® history
Owner options
List your home for rent
$5,327/mo
Rent Zestimate®
Find your next renter with Zillow Rental Manager. Plus, with online applications, you can quickly screen prospective tenants – for free.
$5,327/mo
Rent Zestimate®
Refinance and save
$5,396/mo
Est. payment
Refinancing to a lower rate could help reduce your monthly payments and save thousands over the life of the loan.
$5,396/mo
Est. payment
Explore your selling options
Work with a Zillow partner agent
Leverage their expertise and Zillow's premium Showcase listings to get your home seen by more buyers.
Get startedList with your own agent
Get your home in front of millions of buyers by listing it on Zillow.
Learn how to do itSell it yourself
Take full control of how buyers see your home on Zillow by listing For Sale by Owner (FSBO).
List your homeWhat's special
Spacious secondary bedroomsLarge hall bathPrivate backyard oasisOpen floor planPantry closetQuartz countersSoaring ceilings
Zillow last checked:
Listing updated:
Listed by:
John Morrison, SFR 847-409-0297,
@properties Christie's International Real Estate
Bought with:
Tasha Miller
Keller Williams Infinity
Source: MRED as distributed by MLS GRID,MLS#: 11947045
Facts & features
Interior
Bedrooms & bathrooms
- Bedrooms: 5
- Bathrooms: 3
- Full bathrooms: 3
Rooms
- Room types: Breakfast Room, Bedroom 5, Foyer, Recreation Room
Primary bedroom
- Features: Flooring (Hardwood), Bathroom (Full)
- Level: Second
- Area: 308 Square Feet
- Dimensions: 22X14
Bedroom 2
- Features: Flooring (Hardwood)
- Level: Second
- Area: 165 Square Feet
- Dimensions: 15X11
Bedroom 3
- Features: Flooring (Hardwood)
- Level: Second
- Area: 168 Square Feet
- Dimensions: 14X12
Bedroom 4
- Features: Flooring (Hardwood)
- Level: Second
- Area: 110 Square Feet
- Dimensions: 11X10
Bedroom 5
- Features: Flooring (Hardwood)
- Level: Second
- Area: 110 Square Feet
- Dimensions: 11X10
Breakfast room
- Features: Flooring (Hardwood)
- Level: Main
- Area: 350 Square Feet
- Dimensions: 25X14
Dining room
- Features: Flooring (Hardwood)
- Level: Main
- Area: 154 Square Feet
- Dimensions: 14X11
Family room
- Features: Flooring (Hardwood)
- Level: Main
- Area: 648 Square Feet
- Dimensions: 27X24
Foyer
- Features: Flooring (Porcelain Tile)
- Level: Main
- Area: 136 Square Feet
- Dimensions: 17X8
Kitchen
- Features: Kitchen (Eating Area-Breakfast Bar, Eating Area-Table Space, Island, Pantry-Closet), Flooring (Hardwood)
- Level: Main
- Area: 224 Square Feet
- Dimensions: 16X14
Laundry
- Features: Flooring (Ceramic Tile)
- Level: Main
- Area: 21 Square Feet
- Dimensions: 7X3
Living room
- Features: Flooring (Hardwood)
- Level: Main
- Area: 375 Square Feet
- Dimensions: 25X15
Recreation room
- Features: Flooring (Other)
- Level: Basement
- Area: 576 Square Feet
- Dimensions: 24X24
Heating
- Natural Gas, Forced Air, Sep Heating Systems - 2+
Cooling
- Central Air
Appliances
- Included: Double Oven, Microwave, Dishwasher, Refrigerator, Washer, Dryer
- Laundry: Main Level
Features
- Cathedral Ceiling(s), 1st Floor Full Bath, Walk-In Closet(s), Beamed Ceilings, Open Floorplan
- Flooring: Hardwood
- Windows: Skylight(s)
- Basement: Partially Finished,Partial
- Number of fireplaces: 1
- Fireplace features: Wood Burning, Family Room
Interior area
- Total structure area: 4,767
- Total interior livable area: 3,392 sqft
- Finished area below ground: 973
Property
Parking
- Total spaces: 2.5
- Parking features: Asphalt, Garage Door Opener, On Site, Garage Owned, Attached, Garage
- Attached garage spaces: 2.5
- Has uncovered spaces: Yes
Accessibility
- Accessibility features: No Disability Access
Features
- Levels: Tri-Level
- Stories: 2
- Patio & porch: Deck, Patio
- Exterior features: Fire Pit
Lot
- Size: 0.92 Acres
- Dimensions: 130X305
- Features: Landscaped, Mature Trees
Details
- Additional structures: Gazebo, Shed(s)
- Parcel number: 13253050140000
- Special conditions: None
- Other equipment: Water-Softener Owned, Ceiling Fan(s), Sump Pump, Backup Sump Pump;
Construction
Type & style
- Home type: SingleFamily
- Property subtype: Single Family Residence
Materials
- Vinyl Siding, Brick
- Foundation: Concrete Perimeter
- Roof: Asphalt
Condition
- New construction: No
- Year built: 1967
Utilities & green energy
- Electric: Circuit Breakers
- Sewer: Septic Tank
- Water: Shared Well
Community & HOA
Community
- Features: Park, Lake, Street Paved
- Security: Carbon Monoxide Detector(s)
- Subdivision: Fairhaven
HOA
- Has HOA: Yes
- Services included: None
- HOA fee: $65 voluntary
Location
- Region: Barrington
Financial & listing details
- Price per square foot: $206/sqft
- Tax assessed value: $665,590
- Annual tax amount: $11,771
- Date on market: 1/19/2024
- Listing terms: Conventional
- Ownership: Fee Simple
Price history
| Date | Event | Price |
|---|---|---|
| 2/21/2024 | Sold | $700,000+0.7%$206/sqft |
Source:  MRED as distributed by MLS GRID #11947045 Report a problem MRED as distributed by MLS GRID #11947045 Report a problem | ||
| 1/19/2024 | Listed for sale | $695,000+178%$205/sqft |
Source: MRED as distributed by MLS GRID #11947045 Report a problem | ||
| 7/21/1994 | Sold | $250,000$74/sqft |
Source: Public Record Report a problem | ||
Public tax history
| Year | Property taxes | Tax assessment |
|---|---|---|
| 2024 | $14,856 +14.2% | $235,240 +6% |
| 2023 | $13,012 +10.5% | $221,841 +18.5% |
| 2022 | $11,771 +1.4% | $187,129 +12.6% |
| 2021 | $11,607 +2.6% | $166,182 +2% |
| 2020 | $11,311 -3% | $162,851 -3.9% |
| 2019 | $11,655 +7.1% | $169,540 +2.7% |
| 2018 | $10,880 | $165,081 +2% |
| 2017 | $10,880 +8.3% | $161,765 +3.9% |
| 2016 | $10,042 -6.8% | $155,663 +6.6% |
| 2015 | $10,769 +0.4% | $145,998 -2% |
| 2014 | $10,724 -0.7% | $148,919 -1.7% |
| 2012 | $10,798 -0.4% | $151,479 -14.8% |
| 2011 | $10,836 +16.7% | $177,871 +9.3% |
| 2010 | $9,285 -0.2% | $162,741 -6.4% |
| 2009 | $9,307 +6.8% | $173,869 |
| 2008 | $8,718 +18.3% | $173,869 +4.9% |
| 2006 | $7,372 +14.5% | $165,700 |
| 2005 | $6,441 +7.3% | -- |
| 2004 | $6,001 +6.5% | -- |
| 2003 | $5,633 +3.4% | -- |
| 2002 | $5,450 +4.9% | -- |
| 2001 | $5,193 +15.7% | $97,905 +10.9% |
| 2000 | $4,487 | $88,246 |
Find assessor info on the county website
Neighborhood: 60010
Nearby homes
- $592,2504 bd3 ba2.5k sqft21226 N Woodland Ave, Barrington, IL 60010Sold
- $651,900-- bd2 ba2.6k sqft21174 N Woodland Ave, Barrington, IL 60010Off Market
- $764,8006 bd4 ba2.7k sqft21238 N Woodland Ave, Barrington, IL 60010Off Market
- $702,100-- bd2 ba3.6k sqft21142 N Woodland Ave, Barrington, IL 60010Off Market
- $9-- bd-- ba-- sqft25472 N East Lake Shore Dr, Tower Lakes, IL 60010Off Market
- $695,6005 bd3 ba3.8k sqft21211 N Woodland Ave, Barrington, IL 60010Off Market
- $1,010,300-- bd4 ba3.1k sqft21211 N Crestview Dr, Barrington, IL 60010Off Market
- $627,900-- bd2 ba2.3k sqft21175 N Crestview Dr, Barrington, IL 60010Off Market
Nearby schools
GreatSchools rating
- 9/10Roslyn Road Elementary SchoolGrades: K-5Distance: 0.5 mi
- 8/10Barrington Middle School- Prairie CampusGrades: 6-8Distance: 2.9 mi
- 10/10Barrington High SchoolGrades: 9-12Distance: 1.3 mi
Schools provided by the listing agent
- Elementary: Roslyn Road Elementary School
- Middle: Barrington Middle School-Prairie
- High: Barrington High School
- District: 220
Source: MRED as distributed by MLS GRID. This data may not be complete. We recommend contacting the local school district to confirm school assignments for this home.
Get a cash offer in 3 minutes
Find out how much your home could sell for in as little as 3 minutes with a no-obligation cash offer.
Estimated market value
$835,300
Get a cash offer in 3 minutes
Find out how much your home could sell for in as little as 3 minutes with a no-obligation cash offer.
Estimated market value
$835,300
- Illinois
- Lake County
- Barrington
- 60010
- 21188 N Woodland Ave
Nearby cities
Nearby zip codes
Other Barrington Topics
