Stunning coastal retreat meticulously maintained and thoughtfully designed, offering the perfect blend of serenity, style, and income potential. Situated on a desirable weekly rental–zoned street, this beautiful move-in-ready Key West–style home delivers relaxed island living in a peaceful setting while providing exceptional flexibility for personal use or investment. Spanning 2,300 square feet under air, this residence features three bedrooms, two den/flex spaces, and three full baths, along with an elevator providing seamless access between the main living level and the enclosed two-car garage and under-air lower level. Pride of ownership is evident throughout, as the home has been meticulously cared for by full-time residents. A welcoming composite-decked front porch leads to impact-glass double doors, filling the interior with natural morning light. Inside, the open-concept living area serves as the heart of the home, highlighted by cathedral ceilings, recessed lighting, plantation shutters, and impact-resistant windows, creating an inviting coastal ambiance. A spacious den with French doors offers ideal space for a home office, media room, or additional guest accommodations, while a second flexible den area provides added versatility for a sitting room, creative space, or exercise area. The well-appointed kitchen features abundant cabinetry, a convenient center island, and a newer appliances. At the rear of the home, impact-resistant French doors with transom windows open to a spacious western-facing lanai, overlooking the pool and capturing warm afternoon light. The owner’s suite is a private retreat with western exposure, direct lanai access, two closets, and a spa-inspired en-suite bath with dual vanities, soaking tub, and a large tiled walk-in shower. Guests enjoy exceptional comfort with a private guest suite featuring its own lanai access and en-suite bath, while an additional bedroom and nearby guest bath accommodate visitors with ease. Outdoor living shines with an expansive upper deck featuring composite flooring and a beadboard ceiling—perfect for lounging, dining al fresco, or enjoying tranquil sunset views. The fenced, western-facing pool, resurfaced in 2019 and surrounded by shell stone pavers, enhances the home’s resort-style feel. The main-level laundry room includes extensive cabinetry, a utility sink, and a brand-new washer. The under-air workshop and large unfinished lower level provide generous storage for vehicles, beach gear, and hobbies. Mature landscaping completes this exceptional property. Ideally located in a quiet, desirable neighborhood, this home offers effortless access to nearby beaches, shopping, dining, and entertainment—delivering a refined island lifestyle where comfort, privacy, and coastal elegance come together. A rare opportunity to own a beautifully cared-for coastal home where every day feels like a vacation.
Sold for $1,150,000
Zillow last checked:
Listing updated:
Bought with:
Laura Lomeli
Premiere Plus Realty Company
Source: SWFLMLS,MLS#: 226002041 Originating MLS: Bonita Springs
Originating MLS: Bonita SpringsPrice history
| Date | Event | Price |
|---|---|---|
| 4/1/2026 | Sold | $1,150,000-11.5%$502/sqft |
Source:  SWFLMLS #226002041 Report a problem SWFLMLS #226002041 Report a problem | ||
| 3/10/2026 | Pending sale | $1,299,000$567/sqft |
Source: SWFLMLS #226002041 Report a problem | ||
| 2/6/2026 | Price change | $1,299,000-7.1%$567/sqft |
Source: SWFLMLS #226002041 Report a problem | ||
| 1/17/2026 | Listed for sale | $1,399,000+33.2%$610/sqft |
Source: SWFLMLS #226002041 Report a problem | ||
| 8/20/2024 | Sold | $1,050,000-8.6%$458/sqft |
Source:  Florida Gulf Coast MLS #224025868 Report a problem Florida Gulf Coast MLS #224025868 Report a problem | ||
| 7/21/2024 | Pending sale | $1,149,000$501/sqft |
Source: SWFLMLS #224025868 Report a problem | ||
| 7/11/2024 | Price change | $1,149,000-3.4%$501/sqft |
Source: SWFLMLS #224025868 Report a problem | ||
| 5/28/2024 | Price change | $1,189,000-4%$519/sqft |
Source: SWFLMLS #224025868 Report a problem | ||
| 4/15/2024 | Price change | $1,239,000-8.2%$540/sqft |
Source: SWFLMLS #224025868 Report a problem | ||
| 3/19/2024 | Listed for sale | $1,349,000+527.4%$588/sqft |
Source: SWFLMLS #224025868 Report a problem | ||
| 12/3/2003 | Sold | $215,000$94/sqft |
Source: Public Record Report a problem | ||
Nearby homes
- $997,2005 bd4 ba1.2k sqft21194 Noddy Tern Dr #196, Fort Myers Beach, FL 33931Off Market
- $716,8003 bd3 ba2.3k sqft21194 Noddy Tern Dr, Fort Myers Beach, FL 33931Off Market
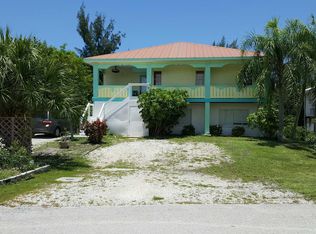
- $741,7600.26 acres21178 Noddy Tern Dr #180, Fort Myers Beach, FL 33931Off Market

- $--0.26 acres21178 Noddy Tern Dr, Fort Myers Beach, FL 33931Off Market


Get pre-qualified for a loan
At Zillow Home Loans, we can pre-qualify you in as little as 5 minutes with no impact to your credit score.An equal housing lender. NMLS #10287.
Sell for more on Zillow
Get a Zillow Showcase℠ listing at no additional cost and you could sell for .
$1,148,600
2% more
+$22,972
With Zillow Showcase(estimated)
$1,171,572
