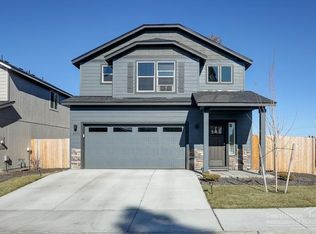
Welcome to the Azalia House, a thoughtfully upgraded home with over $40K in improvements that take it well beyond builder grade without the new construction price tag. The open floor plan flows naturally from the kitchen into the dining and living spaces, making it the perfect place to host a weekend BBQ or pull out the board games on a whim. Stainless appliances including a nearly new dishwasher, freshly installed LVP flooring, and updated light fixtures throughout give every room a cohesive, like-new feel. The primary bathroom has been fully updated, including sleek modern fixtures and recessed medicine cabinets, and the laundry room was recently renovated with a brand new washer + dryer included. Outside, enjoy refreshed landscaping and a low maintenance yard ready for slow weekend mornings. Larkspur Park is a quick bike ride away for trails, a playground, and the community center, and On Tap, Worthy Brewing, Pilot Butte, and downtown Bend are all just minutes from your front door.
Active
$549,000
21188 SE Azalia Ave, Bend, OR 97702
3beds
3baths
1,818sqft
Single Family Residence
Built in 2018
3,920 Square Feet Lot
$-- Zestimate®
$302/sqft
$41/mo HOA
What's special
Low maintenance yardUpdated light fixtures throughoutSleek modern fixturesFreshly installed lvp flooringOpen floor planNearly new dishwasherRecessed medicine cabinets
- 1 day
- 271
- 13
Zillow last checked:
Listing updated:
Listed by:
Windermere Realty Trust 541-388-0404
Source: Oregon Datashare,MLS#: 220229019
Facts & features
Interior
Bedrooms & bathrooms
- Bedrooms: 3
- Bathrooms: 3
Heating
- Forced Air, Natural Gas
Cooling
- Central Air
Appliances
- Included: Dishwasher, Disposal, Dryer, Microwave, Range, Range Hood, Refrigerator, Washer, Water Heater
Features
- Breakfast Bar, Built-in Features, Double Vanity, Fiberglass Stall Shower, Kitchen Island, Open Floorplan, Pantry, Shower/Tub Combo, Smart Thermostat, Stone Counters, Walk-In Closet(s)
- Flooring: Carpet, Tile, Vinyl
- Windows: Double Pane Windows, Vinyl Frames
- Basement: None
- Has fireplace: Yes
- Fireplace features: Gas, Great Room
- Common walls with other units/homes: No Common Walls,No One Above,No One Below
Interior area
- Total structure area: 1,818
- Total interior livable area: 1,818 sqft
Video & virtual tour
Property
Parking
- Total spaces: 2
- Parking features: Attached, Concrete, Driveway, Garage Door Opener, Other
- Attached garage spaces: 2
- Has uncovered spaces: Yes
Features
- Levels: Two
- Stories: 2
- Patio & porch: Covered, Patio
- Has view: Yes
- View description: Neighborhood
Lot
- Size: 3,920 Square Feet
- Features: Garden, Landscaped, Level, Sprinkler Timer(s), Sprinklers In Front, Sprinklers In Rear
Details
- Parcel number: 275514
- Zoning description: RS
- Special conditions: Standard
Construction
Type & style
- Home type: SingleFamily
- Architectural style: Northwest
- Property subtype: Single Family Residence
Materials
- Frame
- Foundation: Stemwall
- Roof: Composition
Condition
- New construction: No
- Year built: 2018
Details
- Builder name: Hayden Homes
Utilities & green energy
- Sewer: Public Sewer
- Water: Public
Community & HOA
Community
- Features: Park
- Security: Carbon Monoxide Detector(s), Smoke Detector(s)
- Subdivision: Pettigrew Place
HOA
- Has HOA: Yes
- Amenities included: Road Assessment
- HOA fee: $122 quarterly
Location
- Region: Bend
Financial & listing details
- Price per square foot: $302/sqft
- Annual tax amount: $3,692
- Date on market: 9/22/2026
- Cumulative days on market: 1 day
- Listing terms: Cash,Conventional,FHA,VA Loan
- Inclusions: Refrigerator, range, washer, dryer, TV, garage ceiling racks
- Exclusions: staging/furnishings available for purchase outside of escrow
- Road surface type: Paved
Estimated market value
Not available
Estimated sales range
Not available
Not available
Price history
| Date | Event | Price |
|---|---|---|
| 9/22/2026 | Listed for sale | $549,000$302/sqft |
Source:  Oregon Datashare #220229019 Report a problem Oregon Datashare #220229019 Report a problem | ||
Public tax history
Tax history is unavailable.
Monthly payment
Est. payment
Payment breakdown
Explore the cost of this home by adjusting the details. Changes won't be saved.Climate risks
Neighborhood: Larkspur
Nearby schools
Schools provided by the listing agent
- Elementary: Bear Creek Elem
- Middle: Pilot Butte Middle
- High: Bend Sr High
Source: Oregon Datashare. This data may not be complete. We recommend contacting the local school district to confirm school assignments for this home.
Similar homes
- $575,0003 bd2 ba1.5k sqft21238 Darby Ct, Bend, OR 97702For Sale

 MLS ID #220228612, Robert W Rahner, Keller Williams Realty Central Oregon. Oregon Datashare
 - $650,0003 bd2 ba1.3k sqft21195 Strawberry Mountain Ct, Bend, OR 97702For Sale
 MLS ID #220229032, Sharon Kay Nyberg, Varsity Real Estate. Oregon Datashare
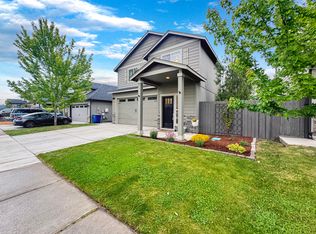
 - $532,9003 bd3 ba1.6k sqft61764 SE Camellia St, Bend, OR 97702For Sale
 MLS ID #220222346, Catherine Louise Emert, Strategic Realty LLC. Oregon Datashare
 - $565,0003 bd3 ba1.7k sqft21184 Silverado Valley Ln, Bend, OR 97702For Sale
 MLS ID #220222898, Lisa Cole, Berkshire Hathaway HomeService. Oregon Datashare
 - $559,0003 bd2 ba2k sqft633 SE Glengarry Pl, Bend, OR 97702For SaleMLS ID #220228734, William Johnson, William Johnson, Broker. Oregon Datashare
- $615,0003 bd3 ba2.5k sqft21141 SE Azalia Ave, Bend, OR 97702For SaleMLS ID #220228469, Haley McFarlane, Redfin. Oregon Datashare
- $479,9003 bd3 ba1.4k sqft21184 Darnel Ave, Bend, OR 97702For SaleMLS ID #220224805, Fred B. Johnson, Duke Warner Realty ERA Powered. Oregon Datashare
- $535,0003 bd2 ba1.2k sqft951 NE Lena Pl, Bend, OR 97701For SaleMLS ID #220228785, Jake Hermeling, OHT. Oregon Datashare
- $629,0003 bd3 ba2.4k sqft21270 SE Golden Market Ct, Bend, OR 97702For SaleMLS ID #220228225, Makensy Venneri, Real Broker. Oregon Datashare
- $599,9003 bd2 ba1.4k sqft150 SE Windance Ct, Bend, OR 97702For SaleMLS ID #220227805, Stacey Sebastian, Sunny in Bend 1% Realty. Oregon Datashare
- $639,9993 bd3 ba2k sqft21241 SE Golden Market Ln, Bend, OR 97702For SaleMLS ID #220225026, Ryan McGlone, eXp Realty, LLC. Oregon Datashare
- $539,0003 bd2 ba1.3k sqft786 NE Tierra Rd, Bend, OR 97701For SaleMLS ID #220228284, Ginny M Kansas-Meszaros, Ginny Kansas Real Estate. Oregon Datashare
- $625,0003 bd3 ba2k sqft20732 SE Iron Horse Ln, Bend, OR 97702For SaleMLS ID #220228503, Seth K Brent, Bend Premier Real Estate LLC. Oregon Datashare
- $650,0003 bd2 ba1.6k sqft21025 Denning Dr, Bend, OR 97702For SaleMLS ID #220222436, Melodee Radcliffe, Premiere Property Group, LLC. Oregon Datashare
- $649,9003 bd2 ba1.6k sqft947 SE Sunwood Ct, Bend, OR 97702For SaleMLS ID #220226248, Haley McFarlane, Redfin. Oregon Datashare
- $514,9004 bd3 ba2.1k sqft2840 NE Sedalia Loop, Bend, OR 97701For SaleMLS ID #220227583, Holly Cole, Keller Williams Realty Central Oregon. Oregon Datashare
- $699,0003 bd2 ba1.8k sqft2234 SE Pilatus Ln, Bend, OR 97702For SaleMLS ID #220228189, Jim King, Cascade Hasson SIR. Oregon Datashare
- $660,0003 bd2 ba2k sqft1083 SE Shadowood Dr, Bend, OR 97702For SaleMLS ID #220226386, Hayden Smith, Windermere Realty Trust. Oregon Datashare
- $649,0003 bd2 ba1.3k sqft61579 Rockway Ter, Bend, OR 97702For SaleMLS ID #220226183, Kathy Lang, Harcourts The Garner Group Real Estate. Oregon Datashare
- $639,9003 bd2 ba1.1k sqft20941 Desert Woods Dr, Bend, OR 97702For SaleMLS ID #220227742, Victoria Carmel Tolonen, Stellar Realty Northwest. Oregon Datashare
