Skip main navigation
Closed
  • $1,019,000

    2119 156th Ave NW, Andover, MN 55304

    4beds
    5,330sqft
    Single Family
    Built in 1996
    2.5 Acres Lot
    $1,034,700 Zestimate®
    $191/sqft
    $5,202 Estimated rent

    Home value

    $1,034,700

    $942,000 - $1.14M

    $5,202/mo

    Zestimate® history
    Loading
    Loading...

    Owner options

    List your home for rent

    $5,202/mo

    Rent Zestimate®

    Find your next renter with Zillow Rental Manager. Plus, with online applications, you can quickly screen prospective tenants – for free.

    Learn more

    $5,202/mo

    Rent Zestimate®

    Refinance and save

    $6,280/mo

    Est. payment

    Refinancing to a lower rate could help reduce your monthly payments and save thousands over the life of the loan.

    See today's rates

    $6,280/mo

    Est. payment

    Explore your selling options

    Work with a Zillow partner agent

    Leverage their expertise and Zillow's premium Showcase listings to get your home seen by more buyers.

    Get started

    List with your own agent

    Get your home in front of millions of buyers by listing it on Zillow.

    Learn how to do it

    Sell it yourself

    Take full control of how buyers see your home on Zillow by listing For Sale by Owner (FSBO).

    List your home

    What's special

    Hot tubLandscaped lotIn-ground sprinklersUpdated private bathIn-ground poolSoaking tubScenic acres
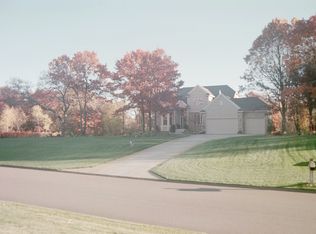
    Rare opportunity for a home on 2.5 scenic acres with a pool. This executive Andover Estate is in one of the most desirable developments in the heart of Andover. Extra spacious rooms throughout this custom home with an ideal set up for entertaining. In-ground pool with pool house that was recently fully finished. This home features a heated 3 stall garage plus a second 2+ car detached garage with 500+ square feet with private access off a cul de sac. Two story entrance and great room, main floor home office, spacious mudroom and main laundry. Chef’s kitchen with high end appliances, granite and tile backsplash. Primary suite features updated private bath with separate tub and shower. Upper level features three additional bedrooms and fully updated bath with shiplap & soaking tub. Lower level has kitchenette, family room, additional storage room and tiled home gym space. 20x40 in-ground heated pool with power safety cover, pool house with ¾ bath recently fully finished off. In-ground sprinklers & recently landscaped lot has had extensive power washing done to driveway, sidewalks, pool deck, retaining walls, fire pit patio area & rocks. Attached garage is heated & epoxied.

    Zillow last checked:

    Listing updated:

    Listed by:

    Elizabeth Sibet 763-221-9397,

    eXp Realty

    Bought with:

    Jan M Worthen

    Jason Mitchell Group

    Source: NorthstarMLS as distributed by MLS GRID,MLS#: 6626288MLS Logo

    Facts & features

    Interior

    Bedrooms & bathrooms
    • Bedrooms: 4
    • Bathrooms: 5
    • Full bathrooms: 2
    • 3/4 bathrooms: 2
    • 1/2 bathrooms: 1
    Bedroom
    • Level: Upper
    • Area: 294 Square Feet
    • Dimensions: 14x21
    Bedroom 2
    • Level: Upper
    • Area: 132 Square Feet
    • Dimensions: 11x12
    Bedroom 3
    • Level: Upper
    • Area: 154 Square Feet
    • Dimensions: 11x14
    Bedroom 4
    • Level: Upper
    • Area: 143 Square Feet
    • Dimensions: 11x13
    Dining room
    • Level: Main
    • Area: 192 Square Feet
    • Dimensions: 12x16
    Exercise room
    • Level: Lower
    • Area: 520 Square Feet
    • Dimensions: 20x26
    Family room
    • Level: Lower
    • Area: 608 Square Feet
    • Dimensions: 19x32
    Hearth room
    • Level: Main
    • Area: 238 Square Feet
    • Dimensions: 14x17
    Informal dining room
    • Level: Main
    • Area: 154 Square Feet
    • Dimensions: 11x14
    Kitchen
    • Level: Main
    • Area: 210 Square Feet
    • Dimensions: 14x15
    Laundry
    • Level: Main
    • Area: 117 Square Feet
    • Dimensions: 9x13
    Living room
    • Level: Main
    • Area: 294 Square Feet
    • Dimensions: 14x21
    Office
    • Level: Main
    • Area: 154 Square Feet
    • Dimensions: 11x14
    Sun room
    • Level: Main
    • Area: 143 Square Feet
    • Dimensions: 11x13
    Heating
    • Forced Air, Fireplace(s), Zoned
    Cooling
    • Central Air
    Appliances
    • Included: Air-To-Air Exchanger, Chandelier, Cooktop, Dishwasher, Dryer, Gas Water Heater, Microwave, Refrigerator, Stainless Steel Appliance(s), Wall Oven, Washer, Water Softener Owned
    • Laundry: Gas Dryer Hookup, Laundry Room, Main Level, Sink, Washer Hookup
    Features
    • Basement: Block,Drain Tiled,Egress Window(s),Finished,Full,Storage Space,Tile Shower,Tray Ceiling(s)
    • Number of fireplaces: 1
    • Fireplace features: Gas, Living Room
    Interior area
    • Total structure area: 5,330
    • Total interior livable area: 5,330 sqft
    • Finished area above ground: 3,515
    • Finished area below ground: 1,604

    Property

    Parking
    • Total spaces: 6
    • Parking features: Attached, Detached Garage, Concrete, Electric, Garage, Garage Door Opener, Guest, Heated Garage, Insulated Garage, Multiple Garages, RV Access/Parking
    • Attached garage spaces: 6
    • Has uncovered spaces: Yes
    • Details: Garage Door Height (8), Garage Door Width (18)
    Accessibility
    • Accessibility features: None
    Features
    • Levels: Two
    • Stories: 2
    • Patio & porch: Composite Decking, Deck, Patio
    • Has private pool: Yes
    • Pool features: In Ground, Heated, Outdoor Pool
    • Fencing: Partial
    Lot
    • Size: 2.50 Acres
    • Dimensions: 341 x 327 x 365 x 205
    • Features: Corner Lot, Tree Coverage - Heavy, Tree Coverage - Medium
    Details
    • Additional structures: Garage(s), Pool House
    • Foundation area: 1895
    • Parcel number: 223224210009
    • Zoning description: Residential-Single Family

    Construction

    Type & style
    • Home type: SingleFamily
    • Property subtype: Single Family
    Materials
    • Roof: Architectural Shingle,Asphalt,Pitched
    Condition
    • New construction: No
    • Year built: 1996

    Utilities & green energy

    • Gas: Electric, Natural Gas
    • Sewer: Private Sewer, Tank with Drainage Field
    • Water: Private, Well
    • Utilities for property: Underground Utilities

    Community & neighborhood

    Location
    • Region: Andover
    • Subdivision: Wittington Ridge

    HOA & financial

    HOA
    • Has HOA: No

    Other

    Other facts
    • Road surface type: Paved

    Price history

    DateEventPrice
    3/25/2025Sold$1,019,000-3%$191/sqft
    Source: NorthstarMLS as distributed by MLS GRID #6626288 Report a problem
    1/16/2025Pending sale$1,050,000$197/sqft
    Source: NorthstarMLS as distributed by MLS GRID #6626288 Report a problem
    11/1/2024Listed for sale$1,050,000+20%$197/sqft
    Source: NorthstarMLS as distributed by MLS GRID #6626288 Report a problem
    9/18/2024Sold$875,000+0.7%$164/sqft
    Source: NorthstarMLS as distributed by MLS GRID #6594550 Report a problem
    9/6/2024Pending sale$869,000$163/sqft
    Source: NorthstarMLS as distributed by MLS GRID #6594550 Report a problem
    9/4/2024Listed for sale$869,000+40.2%$163/sqft
    Source: NorthstarMLS as distributed by MLS GRID #6594550 Report a problem
    11/3/2014Sold$620,000+1027.3%$116/sqft
    Source: Public Record Report a problem
    5/7/1996Sold$55,000$10/sqft
    Source: Public Record Report a problem

    Public tax history

    YearProperty taxesTax assessment
    2025$8,332 +9.5%$798,300 +5.7%
    2024$7,609 +2.3%$755,200 +0.7%
    2023$7,441 +5%$750,300 -0.3%
    2022$7,084 +2.4%$752,400 +18.8%
    2021$6,921 -3.2%$633,200 +4.5%
    2019$7,151 +4.1%$606,000 +5.5%
    2018$6,868 +1677%$574,600 +2.3%
    2017$387 -93.6%$561,800 +10.4%
    2016$6,054 -6.1%$508,900
    2015$6,448 +7.9%$508,900 +10.8%
    2014$5,973 -12.5%$459,400
    2013$6,830 +5.6%--
    2012$6,465 -0.9%--
    2011$6,526 -3.2%--
    2010$6,744 -2.9%--
    2008$6,943 +12.9%--
    2007$6,151 +10.6%--
    2006$5,561 +16%--
    2005$4,795 +2.6%--
    2004$4,675 -9.2%--
    2003$5,149 +33%--
    2002$3,871 -32.1%--
    2001$5,702 --

    Find assessor info on the county website

    Neighborhood: 55304

    Nearby schools

    GreatSchools rating
    Get a cash offer in 3 minutes
    Find out how much your home could sell for in as little as 3 minutes with a no-obligation cash offer.
    Estimated market value
    $1,034,700
    Get a cash offer in 3 minutes
    Find out how much your home could sell for in as little as 3 minutes with a no-obligation cash offer.
    Estimated market value
    $1,034,700