Incredible Owner-Occupant or Investment Opportunity
This Benton Park beauty was built as a four-family before being completely renovated into a spacious two-family property, now featuring two oversized side-by-side townhomes with exceptional flexibility for investors or owner-occupants.
Both units are currently vacant; perfect for an owner-occupant looking to offset housing expenses or an investor seeking strong cash flow.
Property Highlights:
Two large townhouse-style units
Each unit offers 3 bedrooms, 2 bathrooms, and approximately 1,900 sq ft
Private separated basements with individual entrances
Separate fenced backyards for each unit
Separate off-street parking areas
Bedroom balconies
Multi-level rear decks
Hardwood floors in living rooms, dining rooms, and hallways
New ceramic tile in kitchens and bathrooms
Carpeted bedrooms
Stainless steel appliances
Granite countertops
Washer and dryer included in each unit (2nd floor in the 2119 unit)
NEST thermostats
Zoned HVAC systems
Mostly newer windows
Major System Updates:
All major systems have been updated, including:
Electrical
Plumbing
HVAC
Roof
Windows (with the exception of the two architectural windows in the front)
Each unit has separate utilities and dedicated systems, including individual furnaces and AC units for each floor (4 total HVAC systems).
Flexible Ownership Options:
This setup provides excellent flexibility:
Live in one unit and rent the other
Add two large, renovated units to your investment portfolio
Generate approximately $39,600 in annual gross rental income
Interior Layout
Main Level:
Spacious living room
Formal dining room or den
Updated full-bathroom
Large eat-in kitchen
Upper Level:
Two bedrooms
Updated full-bathroom
Secondary family room or bonus room
Additional Highlights:
Vacant unit available for immediate occupancy and showings
All appliances included in the sale
Listing agent must accompany showings
Occupied units require advance notice for access
This is a rare opportunity to own a fully renovated, income-producing property with true owner-occupant appeal and long-term investment upside.
Fireplaces are decorative only. They are not intended to function.
Closed
Listed by: ClarkDale Properties • David Brader • Contact: 314-740-7426
Bought with: Zdefault Office
Price Unknown
2119-2121 Utah St, Saint Louis, MO 63118
--beds
--baths
3,800sqft
Multi Family
Built in 1911
-- sqft lot
$334,900 Zestimate®
$--/sqft
$1,833 Estimated rent
Home value
$334,900
$318,000 - $352,000
$1,833/mo
Zestimate® history
Owner options
List your home for rent
$1,833/mo
Rent Zestimate®
Find your next renter with Zillow Rental Manager. Plus, with online applications, you can quickly screen prospective tenants – for free.
$1,833/mo
Rent Zestimate®
Refinance and save
Refinancing to a lower rate could help reduce your monthly payments and save thousands over the life of the loan.
Explore your selling options
Work with a Zillow partner agent
Leverage their expertise and Zillow's premium Showcase listings to get your home seen by more buyers.
Get startedList with your own agent
Get your home in front of millions of buyers by listing it on Zillow.
Learn how to do itSell it yourself
Take full control of how buyers see your home on Zillow by listing For Sale by Owner (FSBO).
List your homeWhat's special
Granite countertopsMulti-level rear decksUpdated full-bathroomCarpeted bedroomsLarge eat-in kitchenZoned hvac systemsNest thermostats
Zillow last checked:
Listing updated:
Listed by:
David Brader 314-740-7426,
ClarkDale Properties
Bought with:
Default Zmember
Zdefault Office
Source: MARIS,MLS#: 26025559 Originating MLS: St. Louis Association of REALTORS
Originating MLS: St. Louis Association of REALTORSFacts & features
Interior
Heating
- Forced Air
Cooling
- Central Air
Appliances
- Laundry: 2nd Floor
Features
- Flooring: Carpet, Hardwood, Tile
- Basement: Block,Storage Space,Unfinished,Walk-Out Access
- Number of fireplaces: 2
- Fireplace features: See Remarks
Interior area
- Total structure area: 3,800
- Total interior livable area: 3,800 sqft
- Finished area above ground: 3,800
Property
Parking
- Total spaces: 4
Features
- Levels: Two
- Exterior features: Balcony
- Fencing: Privacy
- Frontage length: 43
Lot
- Size: 4,878 Square Feet
Details
- Parcel number: 15269160.000
- Special conditions: Standard
Construction
Type & style
- Home type: MultiFamily
- Architectural style: Historic,Traditional
- Property subtype: Multi Family
Materials
- Brick
- Foundation: Stone
- Roof: Flat
Condition
- Updated/Remodeled
- New construction: No
- Year built: 1911
Utilities & green energy
- Electric: Single Phase, Ameren
- Water: Public
- Utilities for property: Cable Available, Electricity Connected, Natural Gas Connected, Phone Available, Sewer Connected, Water Connected
Community & HOA
Community
- Subdivision: Benton Park
HOA
- Has HOA: No
Location
- Region: Saint Louis
Financial & listing details
- Tax assessed value: $36,060
- Annual tax amount: $2,980
- Date on market: 5/1/2026
- Cumulative days on market: 46 days
- Listing terms: Cash,Contract,Conventional
- Ownership: Private
- Electric utility on property: Yes
Price history
| Date | Event | Price |
|---|---|---|
| 6/30/2026 | Sold | -- |
Source:  MARIS #26025559 Report a problem MARIS #26025559 Report a problem | ||
| 6/17/2026 | Pending sale | $449,999$118/sqft |
Source: MARIS #26025559 Report a problem | ||
| 5/1/2026 | Listed for sale | $449,999+157.1%$118/sqft |
Source: MARIS #26025559 Report a problem | ||
| 4/28/2026 | Listing removed | $2,100$1/sqft |
Source: Zillow Rentals Report a problem | ||
| 4/8/2026 | Listed for rent | $2,100+40%$1/sqft |
Source: Zillow Rentals Report a problem | ||
| 3/9/2021 | Listing removed | -- |
Source: Owner Report a problem | ||
| 3/14/2018 | Listing removed | $1,500 |
Source: Owner Report a problem | ||
| 1/29/2018 | Listed for rent | $1,500 |
Source: Owner Report a problem | ||
| 6/9/2015 | Sold | -- |
Source: Public Record Report a problem | ||
| 10/7/2012 | Listing removed | $175,000$46/sqft |
Source: Realty Exchange #12034774 Report a problem | ||
| 6/13/2012 | Listed for sale | $175,000$46/sqft |
Source: Realty Exchange #12034774 Report a problem | ||
| 12/9/2002 | Sold | -- |
Source: Public Record Report a problem | ||
| 8/27/1998 | Sold | -- |
Source: Public Record Report a problem | ||
Public tax history
| Year | Property taxes | Tax assessment |
|---|---|---|
| 2025 | $2,980 -17.6% | $36,060 -15.9% |
| 2024 | $3,618 +5.1% | $42,890 |
| 2023 | $3,442 -7.1% | $42,890 -3.6% |
| 2022 | $3,706 +0.1% | $44,490 |
| 2021 | $3,700 +7.8% | $44,490 +6.7% |
| 2020 | $3,432 | $41,700 0% |
| 2019 | $3,432 | $41,710 +5.6% |
| 2018 | $3,432 +2.3% | $39,500 |
| 2017 | $3,354 +12.7% | $39,500 +12.3% |
| 2016 | $2,976 +91.7% | $35,170 |
| 2015 | $1,552 +3.1% | $35,170 +75.1% |
| 2014 | $1,506 | $20,080 +3.1% |
| 2013 | $1,506 | $19,470 -13.4% |
| 2012 | -- | $22,480 |
| 2011 | -- | $22,480 |
| 2010 | -- | $22,480 -8.3% |
| 2009 | $1,657 +36.9% | $24,510 |
| 2008 | $1,210 | $24,510 -8% |
| 2007 | $1,210 | $26,640 |
| 2006 | $1,210 +1% | $26,640 +57.5% |
| 2005 | $1,198 +188.7% | $16,910 +219.1% |
| 2004 | $415 +2.8% | $5,300 |
| 2003 | $404 +4.4% | $5,300 +7.3% |
| 2002 | $387 | $4,940 |
| 2001 | -- | $4,940 |
| 2000 | -- | $4,940 |
Find assessor info on the county website
Neighborhood: Benton Park
Nearby homes
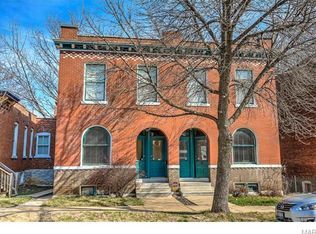
- $246,3003 bd2 ba1.9k sqft2119 Utah St, Saint Louis, MO 63118Off Market
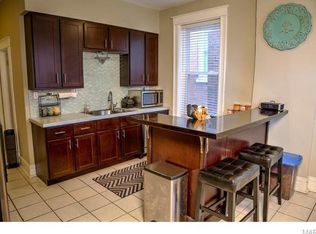
- $246,1003 bd2 ba1.9k sqft2121 Utah St, Saint Louis, MO 63118Off Market
- $172,200-- bd1 ba2.2k sqft2117 Utah St, Saint Louis, MO 63118Off Market
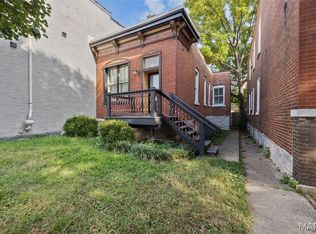
- $--2 bd2 ba845 sqft2125 Utah St, Saint Louis, MO 63118Sold
- $358,0003 bd3 ba1.6k sqft2127 Utah St, Saint Louis, MO 63118Off Market
- $420,5003 bd3 ba2.3k sqft2115 Utah St, Saint Louis, MO 63118Off Market
- $139,5002 bd1 ba1k sqft2111 Utah St, Saint Louis, MO 63118Off Market
- $261,0003 bd3 ba1.5k sqft3242 Missouri Ave, Saint Louis, MO 63118Off Market
Nearby schools
GreatSchools rating
- 10/10Sigel Elementary Community Ed. CenterGrades: PK-6Distance: 1 mi
- 4/10Carnahan MiddleGrades: 6-8Distance: 1 mi
- 1/10Roosevelt High SchoolGrades: 9-12Distance: 0.9 mi
Schools provided by the listing agent
- Elementary: Sigel Elem. Comm. Ed. Center
- Middle: Long Middle Community Ed. Center
- High: Roosevelt High
Source: MARIS. This data may not be complete. We recommend contacting the local school district to confirm school assignments for this home.
- Missouri
- Saint Louis City
- Saint Louis
- 63118
- Benton Park
- 2119-2121 Utah St
Nearby cities
Nearby neighborhoods
Nearby zip codes
Other Saint Louis Topics
