Skip main navigation
Off market
Street View
  • $771,000

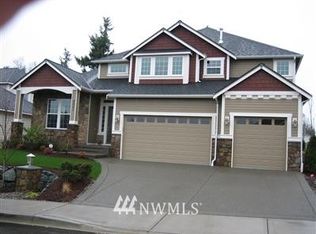
    2119 28th Avenue Ct SW, Puyallup, WA 98373

    3beds
    2baths
    3,156sqft
    SingleFamily
    Built in 2005
    6,176 Square Feet Lot
    $771,000 Zestimate®
    $244/sqft
    $3,318 Estimated rent

    Home value

    $771,000

    $732,000 - $810,000

    $3,318/mo

    Zestimate® history
    Loading
    Loading...

    Owner options

    List your home for rent

    $3,318/mo

    Rent Zestimate®

    Find your next renter with Zillow Rental Manager. Plus, with online applications, you can quickly screen prospective tenants – for free.

    Learn more

    $3,318/mo

    Rent Zestimate®

    Refinance and save

    $4,800/mo

    Est. payment

    Refinancing to a lower rate could help reduce your monthly payments and save thousands over the life of the loan.

    See today's rates

    $4,800/mo

    Est. payment

    Explore your selling options

    Work with a Zillow partner agent

    Leverage their expertise and Zillow's premium Showcase listings to get your home seen by more buyers.

    Get started

    List with your own agent

    Get your home in front of millions of buyers by listing it on Zillow.

    Learn how to do it

    Sell it yourself

    Take full control of how buyers see your home on Zillow by listing For Sale by Owner (FSBO).

    List your home

    What's special

    Beautiful Legacy -Built Home in Puyallup! - Address:2119 28th Ave Ct SW, Puyallup, WA 98373 Quick Feature List: Bedroom(s):3 Bedrooms + Office + Bonus Room Bathroom(s):2.5 Garage(s):3 Car Garage Square Feet:Approx. 3,156 Gated Community:No Heating:Heat Pump Cooling:Yes - A/C Available:Approx. February 25th (or sooner) Animals:No Pets Rent:$2,495.00 Deposit:$2,450.00 Lease Term:1 Year Web Site:www.nrbproperties.net Application Fee:$43.00 per applicant 18 or older Office Hours:Monday Friday 10am 5pm Office Phone:253.537.6500 Beautiful Legacy -Built Home in Puyallup! Enormous Galley Kitchen - Upgraded Stainless Steel Appliances - Granite Countertops - Upgraded Cherry Cabinetry - Butler's Pantry (Prep Area) - Large Center Island - Hardwood Flooring - Dining Area - Slider Access to Back Yard Stunning Formal Dining - High Quality Millwork - Coffered Ceiling - Hardwood Flooring Gorgeous Family Room - Coffered Ceilings - Rope Lighting - Gas Fireplace w/Amazing TV Display Unique Living Room - Soaring Coffered Ceiling - Balcony off Bonus Room - Majestic View Point from Stairwell Landing 3 Amazing Bedrooms - King-Sized Master Suite w/So Much Room 2.5 Bathroom - Elegant Master Bathroom w/Tile Everywhere Huge Bonus Room - Located Upstairs - Amazing Balconies - Over Looking Living Room Spacious Office/Den - French Door Entry Walk-in Utility Room - Washer & Dryer - Built-in Washer Room - Extra Cabinetry 3 Car Extended Garage - Legally 6 Car Garage Fully Fenced Back Yard - 20 x 8 Concrete Patio - Nicely Landscaped - Built-in Sprinkler System School Information: To seek zoning information on nearby schools please visit www.greatschools.org and type in the property address. Zoning may change periodically throughout the year. Community Features: - Community Park - Minutes to 512 Freeway - Minutes to South Hill Mall - Clark's Creek Park Nearby - Easy Access to Sounder Train - Schools, Shopping and Gas Stations Nearby Sprinkler System: - This property is equipped with a Sprinkler System. Tenants are to take caution when mowing the grass. Please make yourself aware of the locations of the sprinkler system so that you do not run them over. Tenants are responsible for winterize the Sprinkler System. Tenants will also be required to use them in the summer and are set on a timer for convenience. Any repairs needed due to negligence will be tenant responsibility. Additional Information: - Tenants are required to have renters insurance - NRB's Rental Qualifications are posted on our website (www.nrbproperties.net) under FAQ. - All Fees are due prior to moving in - No split payments. - This property is governed by an HOA. Tenants are required to follow all Rules and Regulations. We advise calling our office (at 253.537.6500) prior to submitting an application to confirm the property is still available. Although we try to provide accurate information, our properties do turn over quickly. Its not uncommon for a property to be claimed by a Pre-Approved Applicant, or to have someone apply immediately. Sometimes there are applications being submitted while youre asking your questions and we dont have any way of knowing that is occurring as the two links (Available Listings and the Application Site) are not connected to one another. Owners are consulted about the Applicants before final approval is granted. If you have any questions regarding the home please reach out to us! We are happy to assist in any way possible. We are available directly at 253.537.6500 or we can answer any questions via email @ Angel[at]nrbproperties[dot]net NRB Property Management, LLC PO Box 624, Spanaway WA 98387 Office: 253.537.6500 Fax: 253.537.6505 All Information Provided is Deemed Reliable But is not Guaranteed. Lot Sizes and Square Footage Are Estimates. Photos on NRB Property Management listings are not to be used for any purpose without written permission from NRBs Owner Randy Schell. No Pets Allowed (RLNE4668107)

    This property is off market, which means it's not currently listed for sale or rent on Zillow. This may be different from what's available on other websites or public sources.

    Facts & features

    Interior

    Bedrooms & bathrooms
    • Bedrooms: 3
    • Bathrooms: 2.5
    Heating
    • Forced air, Other
    Cooling
    • Other
    Appliances
    • Included: Dishwasher, Dryer, Freezer, Garbage disposal, Microwave, Range / Oven, Refrigerator, Washer
    • Laundry: In Unit
    Features
    • Flooring: Hardwood
    • Has fireplace: Yes
    Interior area
    • Total interior livable area: 3,156 sqft

    Property

    Parking
    • Parking features: Garage - Attached, Off-street
    Features
    • Exterior features: Stone, Cement / Concrete
    • Has view: Yes
    • View description: Mountain
    Lot
    • Size: 6,176 Square Feet
    Details
    • Parcel number: 6024890140

    Construction

    Type & style
    • Home type: SingleFamily
    Materials
    • Frame
    • Roof: Composition
    Condition
    • Year built: 2005

    Community & HOA

    HOA
    • Has HOA: Yes
    • HOA fee: $46 monthly
    Location
    • Region: Puyallup

    Financial & listing details

    • Price per square foot: $244/sqft
    • Tax assessed value: $723,700
    • Annual tax amount: $8,035

    Price history

    DateEventPrice
    4/4/2022Sold$735,000+1.4%$233/sqft
    Source: NWMLS as distributed by MLS GRID #1897190 Report a problem
    3/11/2022Pending sale$725,000$230/sqft
    Source: NWMLS as distributed by MLS GRID #1897190 Report a problem
    3/4/2022Price change$725,000+42.2%$230/sqft
    Source: NWMLS as distributed by MLS GRID #1897190 Report a problem
    2/14/2019Listing removed$2,495$1/sqft
    Source: NRB Property Management, LLC Report a problem
    2/7/2019Listed for rent$2,495+1.8%$1/sqft
    Source: NRB Property Management, LLC Report a problem
    1/26/2019Price change$510,000-4.7%$162/sqft
    Source: Keller Williams Realty PS #1402905 Report a problem
    1/19/2019Listed for sale$535,000-11.8%$170/sqft
    Source: Keller Williams Realty PS #1402905 Report a problem
    11/21/2014Listing removed$2,450$1/sqft
    Source: NRB Property Management, LLC Report a problem
    10/22/2014Listed for rent$2,450+2.3%$1/sqft
    Source: NRB Property Management, LLC Report a problem
    10/23/2012Listing removed$2,395$1/sqft
    Source: NRB Property Management, LLC Report a problem
    10/12/2012Price change$2,395-2.2%$1/sqft
    Source: NRB Property Management, LLC Report a problem
    9/26/2012Listed for rent$2,450$1/sqft
    Source: NRB Property Management, LLC Report a problem
    2/26/2007Sold$606,500$192/sqft
    Source: Public Record Report a problem

    Public tax history

    YearProperty taxesTax assessment
    2024$8,035 +24.2%$723,700 +10.3%
    2023$6,469 -5.6%$656,100 -8.5%
    2022$6,852 +1.1%$716,700 +15.7%
    2021$6,779 +10.5%$619,300 +24.5%
    2019$6,135 -3.7%$497,300 -2.4%
    2018$6,369 +10%$509,600 +8.7%
    2017$5,791 +3.4%$468,800 +16.1%
    2016$5,601 $403,700 +7.2%
    2014$5,601 +12.5%$376,500 +11.6%
    2013$4,978 $337,300 +1.8%
    2012-- $331,400 -9.9%
    2011-- $368,000 -10.3%
    2010-- $410,200 -11%
    2009-- $461,000 -5.9%
    2008$5,605 $489,800 +1.9%
    2007$5,605 $480,700
    Find assessor info on the county website

    Neighborhood: 98373

    Nearby schools

    GreatSchools rating
    Schools provided by the listing agent
    • Elementary: Fruitland Elem
    • Middle: Aylen Jnr High
    • High: Gov John Rogers Hs
    • District: Puyallup

    Source: The MLS. This data may not be complete. We recommend contacting the local school district to confirm school assignments for this home.

    Get a cash offer in 3 minutes
    Find out how much your home could sell for in as little as 3 minutes with a no-obligation cash offer.
    Estimated market value
    $771,000
    Get a cash offer in 3 minutes
    Find out how much your home could sell for in as little as 3 minutes with a no-obligation cash offer.
    Estimated market value
    $771,000