Welcome to this charming townhome, where modern comforts and cozy touches blend seamlessly. Freshly painted living spaces adorned with new lighting fixtures and plush carpets create an inviting ambiance, perfect for relaxation or entertaining. The kitchen features modern appliances, while the bedrooms offer tranquil retreats with fresh paint and extremely comfortable carpets. Newly installed GFCI receptacles in each bathroom and kitchen ensuring your safety. Conveniently located near amenities and transportation, this townhome offers a perfect balance of comfort and convenience for discerning buyers.
Sold
Price Unknown
2119 Aspen Dr, Dallas, TX 75227
2beds
1,140sqft
Townhouse
Built in 1983
1,611 Square Feet Lot
$114,500 Zestimate®
$--/sqft
$1,285 Estimated rent
Home value
$114,500
$103,000 - $127,000
$1,285/mo
Zestimate® history
Owner options
List your home for rent
$1,285/mo
Rent Zestimate®
Find your next renter with Zillow Rental Manager. Plus, with online applications, you can quickly screen prospective tenants – for free.
$1,285/mo
Rent Zestimate®
Refinance and save
$130/mo
Est. payment
Refinancing to a lower rate could help reduce your monthly payments and save thousands over the life of the loan.
$130/mo
Est. payment
Explore your selling options
Work with a Zillow partner agent
Leverage their expertise and Zillow's premium Showcase listings to get your home seen by more buyers.
Get startedList with your own agent
Get your home in front of millions of buyers by listing it on Zillow.
Learn how to do itSell it yourself
Take full control of how buyers see your home on Zillow by listing For Sale by Owner (FSBO).
List your homeWhat's special
Zillow last checked:
Listing updated:
Listed by:
Crystal Newton 0675287,
iKEEP Realty, LLC 708-646-7732
Bought with:
Laquanda Brownlee
OnDemand Realty
Source: NTREIS,MLS#: 20564847
Facts & features
Interior
Bedrooms & bathrooms
- Bedrooms: 2
- Bathrooms: 3
- Full bathrooms: 2
- 1/2 bathrooms: 1
Primary bedroom
- Features: Split Bedrooms
- Level: Second
- Dimensions: 13 x 12
Bedroom
- Features: Split Bedrooms
- Level: Second
- Dimensions: 13 x 12
Dining room
- Level: First
- Dimensions: 10 x 9
Kitchen
- Level: First
- Dimensions: 7 x 9
Living room
- Level: First
- Dimensions: 11 x 13
Heating
- Central, Electric
Cooling
- Central Air, Electric
Appliances
- Included: Dishwasher, Electric Range, Disposal
Features
- Cable TV
- Flooring: Carpet
- Has basement: No
- Number of fireplaces: 1
- Fireplace features: Wood Burning
Interior area
- Total interior livable area: 1,140 sqft
Property
Parking
- Parking features: Assigned
Features
- Levels: Two
- Stories: 2
- Pool features: None
Lot
- Size: 1,611 Square Feet
Details
- Parcel number: 0067350J000050000
Construction
Type & style
- Home type: Townhouse
- Property subtype: Townhouse
- Attached to another structure: Yes
Materials
- Foundation: Pillar/Post/Pier
- Roof: Composition
Condition
- Year built: 1983
Utilities & green energy
- Sewer: Public Sewer
- Water: Public
- Utilities for property: Sewer Available, Water Available, Cable Available
Community & HOA
Community
- Security: Security System, Security Service
- Subdivision: Village By The Creek
HOA
- Has HOA: Yes
- Services included: Insurance
- HOA fee: $130 monthly
- HOA name: Vilages by the Creek
- HOA phone: 817-491-2553
Location
- Region: Dallas
Financial & listing details
- Annual tax amount: $2,322
- Date on market: 4/10/2024
- Cumulative days on market: 1 day
- Listing terms: Cash,Conventional
- Exclusions: Washer/dryer.
Price history
| Date | Event | Price |
|---|---|---|
| 5/3/2024 | Sold | -- |
Source: NTREIS #20564847 Report a problem | ||
| 4/10/2024 | Pending sale | $115,000$101/sqft |
Source: NTREIS #20564847 Report a problem | ||
| 4/10/2024 | Listed for sale | $115,000$101/sqft |
Source: NTREIS #20564847 Report a problem | ||
Public tax history
Tax history is unavailable.
Neighborhood: 75227
Nearby homes
- $109,3002 bd3 ba1.1k sqft2119 Aspen St, Dallas, TX 75227Off Market

- $99,8002 bd1 ba1.1k sqft2115 Aspen St, Dallas, TX 75227Off Market
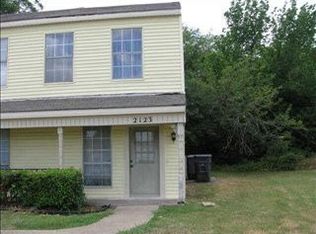
- $80,5002 bd1 ba915 sqft2123 Aspen St, Dallas, TX 75227Off Market
- $99,3002 bd1 ba1.1k sqft2111 Aspen St, Dallas, TX 75227Off Market
- $77,2001 bd2 ba870 sqft2107 Aspen St, Dallas, TX 75227Off Market
- $---- bd-- ba-- sqft2107 Aspen Dr, Dallas, TX 75227Off Market
- $101,0002 bd1 ba930 sqft2127 Aspen St, Dallas, TX 75227Off Market
- $112,2002 bd1 ba1.1k sqft2127 Aspen Dr, Dallas, TX 75227Off Market
Nearby schools
GreatSchools rating
- 7/10Annie Webb Blanton Elementary SchoolGrades: PK-5Distance: 0.4 mi
- 3/10Piedmont Global AcademyGrades: 6-8Distance: 1.8 mi
- 3/10W W Samuell High SchoolGrades: 9-12Distance: 0.4 mi
Schools provided by the listing agent
- Elementary: Titche
- Middle: Florence
- High: Samuell
- District: Dallas ISD
Source: NTREIS. This data may not be complete. We recommend contacting the local school district to confirm school assignments for this home.
Get a cash offer in 3 minutes
Find out how much your home could sell for in as little as 3 minutes with a no-obligation cash offer.
Estimated market value
$114,500
Get a cash offer in 3 minutes
Find out how much your home could sell for in as little as 3 minutes with a no-obligation cash offer.
Estimated market value
$114,500
- Texas
- Dallas County
- Dallas
- 75227
- 2119 Aspen Dr
