Incredible Gibson design home by Charter Homes. Located in MacGregor Downs development. No HOA! Was the former model home so it has ALL the bells and whistles. Trey ceilings, cathedral ceilings, crown molding and upgraded fixtures throughout. Home has over 3,000 square feet and a full basement that could be finished for additional square footage. Corian Countertops, Built in entertainment center, Round drywall corners, , Stereo Speakers throughout home, Stamped Concrete Patio, Stunning Gourmet Kitchen with center island, 9', 11' AND 17' ceilings. Home is in excellent condition with gorgeous decor. Office has a built in desk that could be removed and the room utilized as a first floor bedroom. There is a separate dining room and formal living room. Side entrance to the mud room/laundry room for convenience. Kitchen has a pass through to the family room so you can enjoy your guests as you are preparing your meals in the fully functional, well appointed kitchen. Plenty of counterspace and cabinets. Sunroom connects to the kitchen and family room and the windows provide a lovely view of the gorgeous fenced backyard and patio. 2nd floor has 3 bedrooms and a full bath and the upper level has the primary bedroom suite of your dreams! Trey ceilings, 2 walk in closets and the primary bathroom is luxurious! Sellers had the window custom made as well as the walk in shower. Also has a sunken tub and dressing areas. Did I mention the 3 car garage?? Plenty of room for all your toys. This home is move in ready and waiting for you!
Sold for $659,000
$659,000
2119 Bernays Dr, York, PA 17404
4beds
3,310sqft
Single Family Residence
Built in 2004
0.65 Acres Lot
$661,200 Zestimate®
$199/sqft
$3,118 Estimated rent
Home value
$661,200
$628,000 - $694,000
$3,118/mo
Zestimate® history
Owner options
List your home for rent
$3,118/mo
Rent Zestimate®
Find your next renter with Zillow Rental Manager. Plus, with online applications, you can quickly screen prospective tenants – for free.
$3,118/mo
Rent Zestimate®
Refinance and save
$4,426/mo
Est. payment
Refinancing to a lower rate could help reduce your monthly payments and save thousands over the life of the loan.
$4,426/mo
Est. payment
Explore your selling options
Work with a Zillow partner agent
Leverage their expertise and Zillow's premium Showcase listings to get your home seen by more buyers.
Get startedList with your own agent
Get your home in front of millions of buyers by listing it on Zillow.
Learn how to do itSell it yourself
Take full control of how buyers see your home on Zillow by listing For Sale by Owner (FSBO).
List your homeWhat's special
Full basementSunken tubGorgeous decorRound drywall cornersFenced backyard and patioStereo speakers throughout homeSeparate dining room
Zillow last checked:
Listing updated:
Listed by:
Carolyn Boyle 717-451-7004,
RE/MAX Quality Service, Inc.
Bought with:
Eric Peel, RM425189
Peel & Company
Source: Bright MLS,MLS#: PAYK2099836
Facts & features
Interior
Bedrooms & bathrooms
- Bedrooms: 4
- Bathrooms: 3
- Full bathrooms: 2
- 1/2 bathrooms: 1
- Main level bathrooms: 1
Rooms
- Room types: Living Room, Dining Room, Primary Bedroom, Bedroom 2, Bedroom 3, Bedroom 4, Kitchen, Family Room, Basement, Sun/Florida Room, Laundry, Office, Full Bath, Half Bath
Primary bedroom
- Features: Flooring - Carpet, Walk-In Closet(s)
- Level: Upper
Bedroom 2
- Description: -NOT USED-
- Features: Flooring - Carpet, Walk-In Closet(s)
- Level: Upper
- Area: 156 Square Feet
- Dimensions: 13 X 12
Bedroom 3
- Description: -NOT USED-
- Features: Flooring - Carpet
- Level: Upper
- Area: 144 Square Feet
- Dimensions: 12 X 12
Bedroom 4
- Description: -NOT USED-
- Features: Flooring - Carpet
- Level: Upper
- Area: 156 Square Feet
- Dimensions: 13 X 12
Basement
- Level: Lower
Dining room
- Description: -NOT USED-
- Features: Flooring - Wood
- Level: Main
- Area: 120 Square Feet
- Dimensions: 12 X 10
Family room
- Description: -NOT USED-
- Features: Flooring - Luxury Vinyl Plank, Fireplace - Gas
- Level: Main
- Area: 300 Square Feet
- Dimensions: 20 X 15
Other
- Features: Bathroom - Walk-In Shower, Soaking Tub
- Level: Upper
Other
- Level: Upper
Half bath
- Level: Main
Kitchen
- Description: -NOT USED-
- Features: Flooring - Ceramic Tile
- Level: Main
- Area: 208 Square Feet
- Dimensions: 16 X 13
Laundry
- Description: -NOT USED-
- Features: Flooring - Ceramic Tile
- Level: Main
- Area: 180 Square Feet
- Dimensions: 15 X 12
Living room
- Features: Flooring - Vinyl
- Level: Main
- Area: 165 Square Feet
- Dimensions: 15 X 11
Office
- Features: Flooring - Carpet
- Level: Main
- Area: 132 Square Feet
- Dimensions: 11 X 12
Other
- Features: Cathedral/Vaulted Ceiling, Flooring - Ceramic Tile
- Level: Main
- Area: 176 Square Feet
- Dimensions: 16 X 11
Heating
- Forced Air, Natural Gas
Cooling
- Central Air, Electric
Appliances
- Included: Built-In Range, Dishwasher, Microwave, Washer, Dryer, Refrigerator, Double Oven, Gas Water Heater
- Laundry: Main Level, Laundry Room
Features
- Kitchen Island, Breakfast Area, Formal/Separate Dining Room, Dining Area
- Windows: Insulated Windows
- Basement: Full,Concrete
- Number of fireplaces: 1
- Fireplace features: Gas/Propane
Interior area
- Total structure area: 4,210
- Total interior livable area: 3,310 sqft
- Finished area above ground: 3,310
- Finished area below ground: 0
Property
Parking
- Total spaces: 3
- Parking features: Garage Door Opener, Attached
- Attached garage spaces: 3
Accessibility
- Accessibility features: None
Features
- Levels: Two
- Stories: 2
- Patio & porch: Porch, Patio
- Pool features: None
- Fencing: Wrought Iron
Lot
- Size: 0.65 Acres
- Features: Level, Corner Lot
Details
- Additional structures: Above Grade, Below Grade
- Parcel number: 67360004000760000000
- Zoning: RESIDENTIAL
- Special conditions: Standard
Construction
Type & style
- Home type: SingleFamily
- Architectural style: Colonial,Contemporary
- Property subtype: Single Family Residence
Materials
- Stick Built, Vinyl Siding, Brick
- Foundation: Concrete Perimeter
- Roof: Shingle,Copper,Architectural Shingle
Condition
- New construction: No
- Year built: 2004
Details
- Builder name: Charter Homes
Utilities & green energy
- Sewer: Public Sewer
- Water: Public
Community & HOA
Community
- Security: Smoke Detector(s)
- Subdivision: Macgregor Downs
HOA
- Has HOA: No
Location
- Region: York
- Municipality: MANCHESTER TWP
Financial & listing details
- Price per square foot: $199/sqft
- Tax assessed value: $365,300
- Annual tax amount: $11,681
- Date on market: 4/19/2026
- Listing agreement: Exclusive Right To Sell
- Listing terms: FHA,Conventional,VA Loan,Cash
- Inclusions: Cooktop, Oven, Dishwasher, Refrigerator, Washer, Dryer, Master Bedroom Set, Dehumidifier, Bench On Front Porch
- Ownership: Fee Simple
Price history
| Date | Event | Price |
|---|---|---|
| 6/4/2026 | Sold | $659,000$199/sqft |
Source:  Bright MLS #PAYK2099836 Report a problem Bright MLS #PAYK2099836 Report a problem | ||
| 4/21/2026 | Pending sale | $659,000$199/sqft |
Source: Bright MLS #PAYK2099836 Report a problem | ||
| 4/19/2026 | Listed for sale | $659,000+49.8%$199/sqft |
Source: Bright MLS #PAYK2099836 Report a problem | ||
| 12/7/2016 | Listing removed | $439,900$133/sqft |
Source: Berkshire Hathaway Homesale #21606415 Report a problem | ||
| 6/9/2016 | Listed for sale | $439,900-9.3%$133/sqft |
Source: Berkshire Hathaway Homesale #21606415 Report a problem | ||
| 1/18/2005 | Sold | $485,000$147/sqft |
Source: Public Record Report a problem | ||
Public tax history
| Year | Property taxes | Tax assessment |
|---|---|---|
| 2025 | $11,195 +2.9% | $365,300 |
| 2024 | $10,875 | $365,300 |
| 2023 | $10,875 +9.3% | $365,300 |
| 2022 | $9,947 | $365,300 |
| 2021 | $9,947 | $365,300 |
| 2020 | $9,947 +1.9% | $365,300 |
| 2019 | $9,764 +2.2% | $365,300 |
| 2018 | $9,553 +324.5% | $365,300 |
| 2017 | $2,250 | $365,300 |
| 2016 | -- | $365,300 |
| 2015 | -- | $365,300 |
| 2014 | -- | $365,300 |
| 2013 | -- | $365,300 |
| 2012 | -- | $365,300 |
| 2011 | -- | $365,300 |
| 2010 | -- | $365,300 |
| 2009 | -- | $365,300 |
| 2008 | -- | $365,300 |
| 2007 | -- | $365,300 |
| 2006 | -- | $365,300 +27% |
| 2005 | -- | $287,720 +506.2% |
| 2004 | -- | $47,460 |
| 2003 | -- | $47,460 |
| 2002 | -- | $47,460 |
Find assessor info on the county website
Neighborhood: 17404
Nearby homes
- $1,462,4006 bd7 ba8.3k sqft950 E Cherrywine Dr, York, PA 17404Off Market

- $632,3004 bd4 ba5.2k sqft2127 Bernays Dr, York, PA 17404Off Market
- $640,2004 bd6 ba4.3k sqft2114 Bernays Dr, York, PA 17404Off Market
- $648,7004 bd4 ba3.3k sqft997 E Cherrywine Dr, York, PA 17404Off Market
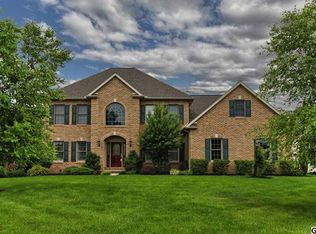
- $582,7004 bd2 ba2.7k sqft991 E Cherrywine Dr, York, PA 17404Off Market
- $647,5004 bd4 ba3.6k sqft2122 Bernays Dr, York, PA 17404Off Market
- $650,0004 bd3 ba4k sqft2106 Bernays Dr, York, PA 17404Off Market
- $702,3004 bd3 ba4k sqft961 Cherrywine Dr, York, PA 17404Off Market
Nearby schools
GreatSchools rating
- 8/10Sinking Springs El SchoolGrades: 4-6Distance: 1.3 mi
- 9/10Central York Middle SchoolGrades: 7-8Distance: 3.7 mi
- 9/10Central York High SchoolGrades: 9-12Distance: 3.5 mi
Schools provided by the listing agent
- District: Central York
Source: Bright MLS. This data may not be complete. We recommend contacting the local school district to confirm school assignments for this home.


Get pre-qualified for a loan
At Zillow Home Loans, we can pre-qualify you in as little as 5 minutes with no impact to your credit score.An equal housing lender. NMLS #10287.
Sell for more on Zillow
Get a Zillow Showcase℠ listing at no additional cost and you could sell for .
$661,200
2% more
+$13,224
With Zillow Showcase(estimated)
$674,424
- Pennsylvania
- York County
- York
- 17404
- 2119 Bernays Dr
Nearby cities
Nearby neighborhoods
Nearby zip codes
Other York Topics
