5 bedroom home in Rocklin with pool, media room, & over 3,100 sq ft of living space. Located at 2119 Big Sky Drive, this property offers 5 bedrooms, 3.5 bathrooms, 3,167 sq ft, & a 7,288 sq ft lot built in 2003. Property has OWNED Solar for electricity. Pool has thermal solar. The floor plan features an open layout connecting the kitchen & main living areas, creating functional space for everyday living, dining, & entertaining. The kitchen is positioned to overlook the primary living space, allowing for connectivity while maintaining defined areas throughout the home. Multiple living areas provide flexibility for a variety of uses including formal living, casual gathering, or additional workspace. A dedicated media room adds valuable square footage & flexibility, suitable for use as a movie theatre, game room, home office or secondary living area depending on your needs. This additional space allows separation from the main living areas, creating options for both shared and private use. The primary suite is designed with separation in mind, offering a private space within the home. The en suite bathroom and layout provide functionality and comfort for daily use, including space for storage and daily routines. Additional bedrooms are distributed throughout the home, allowing for guest rooms, office space, or multi-generational living arrangements.With a total of 3.5 bathrooms, the home provides convenience for both residents and guests. The layout supports a balance of shared and private spaces, making it adaptable to different household needs and living situations. The backyard includes a pool and patio area, creating usable outdoor space for recreation, gatherings, or day-to-day enjoyment. The 7,288 sq ft lot offers a manageable footprint while still providing space for outdoor living, seating areas, and general use. Built in 2003, the home is located in an established Rocklin neighborhood with consistent surrounding development. Nearby access includes shopping centers, grocery stores, dining options, parks, and recreational areas. The location also provides convenient connectivity to surrounding areas including Roseville, Granite Bay, Folsom, and other parts of Placer County, making commuting and daily travel more accessible. This Rocklin property combines interior square footage, flexible layout, & outdoor features to support a variety of living needs while maintaining proximity to everyday conveniences, services, & local amenities
Closed
$878,000
2119 Big Sky Dr, Rocklin, CA 95765
5beds
3,167sqft
Single Family Residence
Built in 2003
7,287 Square Feet Lot
$878,900 Zestimate®
$277/sqft
$4,360 Estimated rent
Home value
$878,900
$817,000 - $949,000
$4,360/mo
Zestimate® history
Owner options
List your home for rent
$4,360/mo
Rent Zestimate®
Find your next renter with Zillow Rental Manager. Plus, with online applications, you can quickly screen prospective tenants – for free.
$4,360/mo
Rent Zestimate®
Refinance and save
$5,535/mo
Est. payment
Refinancing to a lower rate could help reduce your monthly payments and save thousands over the life of the loan.
$5,535/mo
Est. payment
Explore your selling options
Work with a Zillow partner agent
Leverage their expertise and Zillow's premium Showcase listings to get your home seen by more buyers.
Get startedList with your own agent
Get your home in front of millions of buyers by listing it on Zillow.
Learn how to do itSell it yourself
Take full control of how buyers see your home on Zillow by listing For Sale by Owner (FSBO).
List your homeWhat's special
En suite bathroomDedicated media roomPool has thermal solarMedia room
Zillow last checked:
Listing updated:
Listed by:
Colleen Van Gunda DRE #02093597 916-612-1323,
Realty ONE Group Complete,
Jayson Flory DRE #02026143 916-953-1100,
Realty ONE Group Complete
Bought with:
Colby Gray, DRE #02179598
GUIDE Real Estate
Source: MetroList Services of CA,MLS#: 226034653Originating MLS: MetroList Services, Inc.
Facts & features
Interior
Bedrooms & bathrooms
- Bedrooms: 5
- Bathrooms: 4
- Full bathrooms: 3
- Partial bathrooms: 1
Rooms
- Room types: Media Room, Game Room
Primary bathroom
- Features: Walk-In Closet(s)
Dining room
- Features: Formal Room, Dining/Living Combo
Kitchen
- Features: Breakfast Area, Granite Counters, Kitchen Island
Heating
- Central, Fireplace(s)
Cooling
- Ceiling Fan(s), Central Air
Appliances
- Included: Gas Cooktop, Ice Maker, Dishwasher, Microwave, Double Oven
- Laundry: Inside, Inside Room
Features
- Flooring: Carpet, Tile, Wood
- Number of fireplaces: 1
- Fireplace features: Family Room, Wood Burning, Gas
Interior area
- Total interior livable area: 3,167 sqft
Property
Parking
- Total spaces: 3
- Parking features: Attached
- Attached garage spaces: 3
Features
- Has private pool: Yes
- Pool features: In Ground, Fenced, Salt Water
- Fencing: Back Yard
Lot
- Size: 7,287 Square Feet
- Features: Court, Low Maintenance
Details
- Additional structures: Gazebo
- Parcel number: 365270022000
- Zoning description: RES
- Special conditions: Standard
Construction
Type & style
- Home type: SingleFamily
- Property subtype: Single Family Residence
Materials
- Stucco, Wood
- Foundation: Slab
- Roof: Tile
Condition
- Year built: 2003
Utilities & green energy
- Sewer: Public Sewer
- Water: Public, Meter on Site
- Utilities for property: Cable Connected, Public, Electric, Sewer In & Connected, Solar, Natural Gas Connected, See Remarks
Green energy
- Energy generation: Solar
Community & HOA
Location
- Region: Rocklin
Financial & listing details
- Price per square foot: $277/sqft
- Tax assessed value: $592,354
- Annual tax amount: $7,254
- Date on market: 3/25/2026
- Road surface type: Paved
Price history
| Date | Event | Price |
|---|---|---|
| 4/27/2026 | Sold | $878,000+3.3%$277/sqft |
Source: MetroList Services of CA #226034653 Report a problem | ||
| 3/30/2026 | Pending sale | $850,000$268/sqft |
Source: MetroList Services of CA #226034653 Report a problem | ||
| 3/25/2026 | Listed for sale | $850,000+84.8%$268/sqft |
Source: MetroList Services of CA #226034653 Report a problem | ||
| 4/27/2009 | Sold | $460,000+5.1%$145/sqft |
Source: MetroList Services of CA #90012936 Report a problem | ||
| 8/29/2003 | Sold | $437,500$138/sqft |
Source: Public Record Report a problem | ||
Public tax history
| Year | Property taxes | Tax assessment |
|---|---|---|
| 2025 | $7,254 -14.4% | $592,354 +2% |
| 2024 | $8,475 +1% | $580,741 +2% |
| 2023 | $8,393 +2.9% | $569,355 +2% |
| 2022 | $8,153 +1.4% | $558,192 +2% |
| 2021 | $8,040 +0.4% | $547,248 +1% |
| 2020 | $8,010 | $541,638 +2% |
| 2019 | $8,010 +4.3% | $531,019 +2% |
| 2018 | $7,678 +3.3% | $520,608 +5.2% |
| 2017 | $7,431 +0.4% | $495,000 +2.7% |
| 2016 | $7,402 +2.9% | $482,000 +4.1% |
| 2015 | $7,194 +5% | $463,000 +7.4% |
| 2014 | $6,854 | $431,000 +20.4% |
| 2013 | -- | $358,000 +6.5% |
| 2012 | -- | $336,000 |
| 2011 | -- | $336,000 -10.2% |
| 2010 | -- | $374,204 -4.1% |
| 2009 | -- | $390,039 -21.2% |
| 2008 | -- | $495,158 +2% |
| 2007 | -- | $485,450 +2% |
| 2006 | -- | $475,933 +2% |
| 2005 | -- | $466,601 +6.7% |
| 2004 | -- | $437,452 +894.2% |
| 2003 | -- | $44,000 |
Find assessor info on the county website
Neighborhood: 95765
Nearby homes
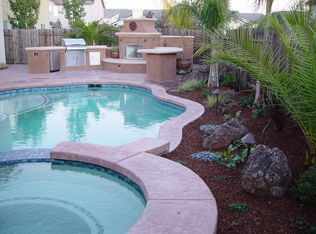
- $872,4005 bd5 ba3.6k sqft2121 Big Sky Dr, Rocklin, CA 95765Off Market

- $838,6005 bd3 ba3.1k sqft6110 Eaglecrest Way, Rocklin, CA 95765Off Market
- $765,0004 bd3 ba2.2k sqft6120 Eaglecrest Way, Rocklin, CA 95765Sold
- $783,6004 bd3 ba2.6k sqft1995 Two Towers Way, Rocklin, CA 95765Off Market
- $935,4005 bd4 ba3.9k sqft2123 Big Sky Dr, Rocklin, CA 95765Off Market
- $875,0005 bd4 ba3.1k sqft1993 Two Towers Way, Rocklin, CA 95765Sold
- $727,3004 bd3 ba2.3k sqft6130 Eaglecrest Way, Rocklin, CA 95765Off Market
- $836,7005 bd4 ba3.6k sqft2118 Big Sky Dr, Rocklin, CA 95765Off Market
Nearby schools
GreatSchools rating
- 9/10Rock Creek Elementary SchoolGrades: K-6Distance: 0.2 mi
- 6/10Spring View Middle SchoolGrades: 7-8Distance: 2.1 mi
- 9/10Whitney High SchoolGrades: 9-12Distance: 2.4 mi
Get a cash offer in 3 minutes
Find out how much your home could sell for in as little as 3 minutes with a no-obligation cash offer.
Estimated market value
$878,900
Get a cash offer in 3 minutes
Find out how much your home could sell for in as little as 3 minutes with a no-obligation cash offer.
Estimated market value
$878,900
- California
- Placer County
- Rocklin
- 95765
- 2119 Big Sky Dr
Nearby cities
Nearby zip codes
Other Rocklin Topics
