Skip main navigation
Off market
  • $719,800

    2119 Boxcar St NE, Olympia, WA 98506

    5beds
    2,770sqft
    Single Family Residence
    Built in ----
    -- sqft lot
    $719,800 Zestimate®
    $260/sqft
    $3,450 Estimated rent

    Home value

    $719,800

    $684,000 - $763,000

    $3,450/mo

    Zestimate® history
    Loading
    Loading...

    Owner options

    List your home for rent

    $3,450/mo

    Rent Zestimate®

    Find your next renter with Zillow Rental Manager. Plus, with online applications, you can quickly screen prospective tenants – for free.

    Learn more

    $3,450/mo

    Rent Zestimate®

    Refinance and save

    $4,469/mo

    Est. payment

    Refinancing to a lower rate could help reduce your monthly payments and save thousands over the life of the loan.

    See today's rates

    $4,469/mo

    Est. payment

    Explore your selling options

    Work with a Zillow partner agent

    Leverage their expertise and Zillow's premium Showcase listings to get your home seen by more buyers.

    Get started

    List with your own agent

    Get your home in front of millions of buyers by listing it on Zillow.

    Learn how to do it

    Sell it yourself

    Take full control of how buyers see your home on Zillow by listing For Sale by Owner (FSBO).

    List your home

    What's special

    Large islandPrimary suite sanctuaryOversized walk-in closetHard-surface flooring throughoutFlexible main-floor bedroomCorner lotGas range

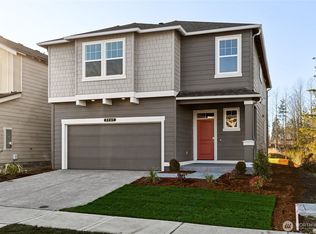
    Brand New, Never-Lived-In Corner Lot Home on the Olympia/Lacey Border! Welcome to this gorgeous, brand-new Bridgewater floor plan built by D.R. Horton in the vibrant new Sleater Crossing community. Situated on a prime corner lot, this spacious home boasts an expansive backyard that offers exceptional privacy, extra space, and the perfect outdoor setup for entertaining, gardening, or play. Directly adjacent to the famous Chehalis Western Trail, this home perfectly blends modern luxury with outdoor convenience. Property Highlights & Floor Plan - Expansive Layout: 5 Bedrooms + a massive upstairs bonus room and 2.75 Bathrooms. - Open-Concept Main Level: Features hard-surface flooring throughout and a bright, open great room perfect for gatherings. - Flexible Main-Floor Bedroom: Includes a main-level bedroom and adjacent shower ideal for guests, a home office, or multigenerational living. - Chef's Kitchen: Equipped with quartz countertops, a large island, stainless steel appliances (refrigerator included), a gas range, and premium paint-grade cabinetry. - Primary Suite Sanctuary: Features a luxurious private bathroom and an oversized walk-in closet. Modern Comforts & Smart Home Tech - Year-Round Comfort: Equipped with air conditioning and an energy-efficient heat pump for optimal heating and cooling. - EV Charger Ready: Features a dedicated 50-amp circuit in the garage, ready for your electric vehicle. - Smart Home Equipped: Upgraded smart home technology is integrated throughout the property. Community Amenities - Right next to the scenic Chehalis Western Trail - Neighborhood parks and basketball court - Expansive open green spaces and peaceful walking trails Premier & Convenient Location - JBLM Commuters: Easy access to I-5; approximately 13.7 miles to Joint Base Lewis-McChord. - Daily Conveniences: Minutes from Target, Safeway, Fred Meyer, Costco, and the vibrant downtown Olympia waterfront. - Top-Tier Schools (North Thurston School District): All three assigned schools are conveniently located within approximately 1 mile of the home: - Pleasant Glade Elementary School - Chinook Middle School - North Thurston High School 1st Month + 1 Month Security Deposit Pets: Case-by-case (fees/rent may apply) Tenant pays all utilities + yard maintenance Renter's insurance required No smoking

    This property is off market, which means it's not currently listed for sale or rent on Zillow. This may be different from what's available on other websites or public sources.
    Zillow last checked:

    Listing updated:

    Source: Zillow Rentals

    Facts & features

    Interior

    Bedrooms & bathrooms
    • Bedrooms: 5
    • Bathrooms: 3
    • Full bathrooms: 3
    Cooling
    • Air Conditioner, Central Air
    Appliances
    • Included: Dishwasher, Dryer, Freezer, Microwave, Oven, Refrigerator, Washer
    • Laundry: In Unit
    Features
    • Walk In Closet
    • Flooring: Carpet, Hardwood
    Interior area
    • Total interior livable area: 2,770 sqft

    Property

    Parking
    • Parking features: Attached
    • Has attached garage: Yes
    • Details: Contact manager
    Features
    • Exterior features: Brand-New Construction, Dedicated EV Charging Outlet, Expansive Backyard Space, High-End Stainless Steel Appliances, Integrated Smart Home Systems, Massive Upstairs Bonus Room, No Utilities included in rent, Premium Corner Lot Setting, Trailside Living Convenience, Walk In Closet

    Construction

    Type & style
    • Home type: SingleFamily
    • Property subtype: Single Family Residence

    Community & HOA

    Community
    • Deposit fee: $3,375
    Location
    • Region: Olympia

    Financial & listing details

    • Price per square foot: $260/sqft
    • Date on market: 5/8/2026
    • Date available: 06/01/2026
    • Lease term: 1 Year

    Price history

    DateEventPrice
    5/24/2026Listing removed$3,375$1/sqft
    Source: Zillow Rentals Report a problem
    5/17/2026Price change$3,375+2.4%$1/sqft
    Source: Zillow Rentals Report a problem
    5/9/2026Listed for rent$3,295$1/sqft
    Source: Zillow Rentals Report a problem

    Public tax history

    Tax history is unavailable.

    Neighborhood: 98506

    Nearby schools

    GreatSchools rating
    Get a cash offer in 3 minutes
    Find out how much your home could sell for in as little as 3 minutes with a no-obligation cash offer.
    Estimated market value
    $719,800
    Get a cash offer in 3 minutes
    Find out how much your home could sell for in as little as 3 minutes with a no-obligation cash offer.
    Estimated market value
    $719,800