Skip main navigation
Off market
  • $308,600

    2119 Bremmerton Dr, Evansville, IN 47711

    3beds
    1,692sqft
    SingleFamily
    Built in 2013
    0.28 Acres Lot
    $308,600 Zestimate®
    $182/sqft
    $2,102 Estimated rent

    Home value

    $308,600

    $290,000 - $327,000

    $2,102/mo

    Zestimate® history
    Loading
    Loading...

    Owner options

    List your home for rent

    $2,102/mo

    Rent Zestimate®

    Find your next renter with Zillow Rental Manager. Plus, with online applications, you can quickly screen prospective tenants – for free.

    Learn more

    $2,102/mo

    Rent Zestimate®

    Refinance and save

    $1,886/mo

    Est. payment

    Refinancing to a lower rate could help reduce your monthly payments and save thousands over the life of the loan.

    See today's rates

    $1,886/mo

    Est. payment

    Explore your selling options

    Work with a Zillow partner agent

    Leverage their expertise and Zillow's premium Showcase listings to get your home seen by more buyers.

    Get started

    List with your own agent

    Get your home in front of millions of buyers by listing it on Zillow.

    Learn how to do it

    Sell it yourself

    Take full control of how buyers see your home on Zillow by listing For Sale by Owner (FSBO).

    List your home

    What's special

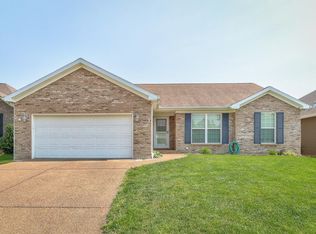
    Immaculate one level home off Oakhill Rd in Ellington Ridge Subdivision. Close to shopping, schools and dining. This 3 bedroom, 2 1/2 bath home boasts many upgrades including all new Champion energy efficient windows, a 3 car garage, a 50 year transferable roof warranty, a tankless water heater, window treatments, Ring doorbell and much more. The kitchen, dining room and great room are bright and spacious open concept. The kitchen boasts of recently remodeled cabinets, quartz countertops, Whirlpool stainless steel appliances and tumbled marble backsplash with under cabinet lighting. There is a laundry/mud room and 1/2 bath conveniently located between the kitchen and garage. The laundry room includes remodeled built in upper cabinets and a Speed Queen washer and dryer. In the owner’s suite is a 9X6.5’ walk-in closet and a 9x9’8” owner’s bath including a 5’ walk-in shower with glass doors, a double vanity, and a extra large linen closet. Down the hall are 2 more spacious bedrooms that share a bathroom and a linen closet. Outside of the dining room doorway is a screened in 15X12’ patio. For privacy there is a fenced in area near the patio for barbecues. An 8X12’ yard barn in the beautiful iron fenced backyard and floored attic space above the main garage create tons of extra storage. The main garage is approximately 485 sq ft and the enclosed 3rd bay is approx. 226 sq ft. The 3rd bay has a nice work bench, upper cabinets, lots of shelves, an exit door to the back yard and a window.

    This property is not currently displayed as for sale or rent on Zillow. This may be different from what's on other websites or public sources.

    Facts & features

    Interior

    Bedrooms & bathrooms
    • Bedrooms: 3
    • Bathrooms: 3
    • Full bathrooms: 2
    • 1/2 bathrooms: 1
    Heating
    • Forced air, Other, Gas
    Cooling
    • Central
    Appliances
    • Included: Dishwasher, Dryer, Freezer, Garbage disposal, Microwave, Range / Oven, Refrigerator, Washer
    Features
    • Flooring: Tile, Carpet, Laminate
    • Basement: None
    • Has fireplace: Yes
    Interior area
    • Total interior livable area: 1,692 sqft

    Property

    Parking
    • Total spaces: 3
    • Parking features: Garage - Attached, Off-street
    Features
    • Exterior features: Vinyl, Brick
    • Has view: Yes
    • View description: City
    Lot
    • Size: 0.28 Acres
    Details
    • Parcel number: 820615034386039020

    Construction

    Type & style
    • Home type: SingleFamily
    Materials
    • masonry
    • Foundation: Crawl/Raised
    • Roof: Asphalt
    Condition
    • Year built: 2013

    Community & HOA

    Location
    • Region: Evansville

    Financial & listing details

    • Price per square foot: $182/sqft
    • Tax assessed value: $296,700
    • Annual tax amount: $2,945

    Price history

    DateEventPrice
    9/1/2021Listing removed--
    Source: Owner Report a problem
    8/28/2021Price change$261,900-3%$155/sqft
    Source: Owner Report a problem
    8/22/2021Listed for sale$269,900$160/sqft
    Source: Owner Report a problem

    Public tax history

    YearProperty taxesTax assessment
    2025$2,945 +0.7%$296,700 +8.9%
    2024$2,925 +6.1%$272,400 +2%
    2023$2,757 +22.7%$267,000 +7.4%
    2022$2,247 +1.7%$248,500 +23%
    2021$2,210 -1.7%$202,000 -0.9%
    2020$2,249 +5%$203,800 -2.3%
    2019$2,142 +0.6%$208,500 +5.3%
    2018$2,129 +3.6%$198,000 +1.1%
    2017$2,056 $195,800 +3.7%
    2016$2,056 +2.1%$188,900 +1.5%
    2014$2,012 -0.2%$186,200 +20588.9%
    2013$2,016 +7984.6%$900 +12.5%
    2012$25 +8.2%$800
    2011$23 +62.7%$800 +14.3%
    2010$14 +41.6%$700 +40%
    2009$10 $500
    2008-- $500
    2007-- $500
    2006-- --
    Find assessor info on the county website

    Neighborhood: Oakhill

    Nearby schools

    GreatSchools rating
    Sell for more on Zillow
    Get a Zillow Showcase℠ listing at no additional cost and you could sell for .
    $308,600
    2% more
    +$6,172
    With Zillow Showcase(estimated)
    $314,772
    Sell for more on Zillow
    Get a Zillow Showcase℠ listing at no additional cost and you could sell for .
    $308,600
    2% more
    +$6,172
    With Zillow Showcase(estimated)
    $314,772