Nestled in a tranquil neighborhood, this fully updated ranch townhome offers the epitome of modern comfort and convenience. Tucked in a quiet neighborhood and only 3 minutes from a plethora of shopping and restaurants. Boasting two bedrooms and two bathrooms, it exudes a sense of spaciousness and coziness. The heart of the home is its expansive kitchen, featuring a large island that serves as a focal point for both cooking and casual dining. Bathed in natural light, the kitchen seamlessly flows into the adjoining living area, creating an inviting space for relaxation and entertainment.Step through sliding glass doors, and you'll find yourself on the charming three seasons room, perfect for enjoying the serene outdoors while maintaining protection from the elements. With low homeowner association fees, this home offers affordability without sacrificing quality or amenities.Every detail has been carefully considered, from the gleaming new appliances to the efficient furnace and central air conditioning, ensuring comfort and functionality year-round. Whether you're hosting intimate gatherings or simply unwinding after a long day, this townhome provides the ideal backdrop for modern living. Welcome home to a sanctuary where style meets convenience, and every comfort is within reach.*New appliances *New furnace *New AC Unit *Fully updated and ready to move in.
Closed
$322,500
2119 Briarwood Cir, Highland, IN 46322
2beds
1,384sqft
Townhouse
Built in 1998
7,840 Square Feet Lot
$246,200 Zestimate®
$233/sqft
$1,874 Estimated rent
Home value
$246,200
$227,000 - $266,000
$1,874/mo
Zestimate® history
Owner options
List your home for rent
$1,874/mo
Rent Zestimate®
Find your next renter with Zillow Rental Manager. Plus, with online applications, you can quickly screen prospective tenants – for free.
$1,874/mo
Rent Zestimate®
Refinance and save
$3,127/mo
Est. payment
Refinancing to a lower rate could help reduce your monthly payments and save thousands over the life of the loan.
$3,127/mo
Est. payment
Explore your selling options
Work with a Zillow partner agent
Leverage their expertise and Zillow's premium Showcase listings to get your home seen by more buyers.
Get startedList with your own agent
Get your home in front of millions of buyers by listing it on Zillow.
Learn how to do itSell it yourself
Take full control of how buyers see your home on Zillow by listing For Sale by Owner (FSBO).
List your homeWhat's special
Zillow last checked:
Listing updated:
Listed by:
Joshua Finger,
Better Homes and Gardens Real 219-999-8990
Bought with:
Sandra Dabrowski
Better Homes and Gardens Real
Source: NIRA as distributed by MLS GRID,MLS#: 802234
Facts & features
Interior
Bedrooms & bathrooms
- Bedrooms: 2
- Bathrooms: 2
- Full bathrooms: 1
- 3/4 bathrooms: 1
Rooms
- Room types: Bedroom 2, Primary Bedroom, Kitchen, Other Room, Office, Living Room, Laundry
Primary bedroom
- Description: Ceiling Fan
- Area: 195
- Dimensions: 15.0 x 13.0
Bedroom 2
- Description: Ceiling Fan
- Area: 120
- Dimensions: 10.0 x 12.0
Kitchen
- Area: 241.5
- Dimensions: 11.5 x 21.0
Laundry
- Area: 49
- Dimensions: 7.0 x 7.0
Living room
- Area: 249.75
- Dimensions: 18.5 x 13.5
Office
- Area: 137.5
- Dimensions: 11.0 x 12.5
Other
- Description: 3 Seasons room
- Area: 110
- Dimensions: 10.0 x 11.0
Heating
- Forced Air, Natural Gas
Appliances
- Included: Dishwasher, Washer, Refrigerator, Stainless Steel Appliance(s), Range, Microwave, Free-Standing Gas Range, Gas Water Heater, Free-Standing Refrigerator, Dryer, Disposal
- Laundry: Laundry Room, Main Level
Features
- Cathedral Ceiling(s), Soaking Tub, Walk-In Closet(s), Vaulted Ceiling(s), Recessed Lighting, Open Floorplan, High Ceilings, Kitchen Island, Eat-in Kitchen, Ceiling Fan(s)
- Windows: Aluminum Frames
- Has basement: No
- Has fireplace: No
Interior area
- Total structure area: 1,384
- Total interior livable area: 1,384 sqft
- Finished area above ground: 1,384
Property
Parking
- Total spaces: 2
- Parking features: Additional Parking, Garage Door Opener, Inside Entrance, Asphalt
- Garage spaces: 2
Features
- Levels: One
- Patio & porch: Enclosed, Rear Porch, Patio, Glass Enclosed
- Exterior features: Rain Gutters
- Pool features: None
- Has view: Yes
- View description: None
- Frontage length: 61
Lot
- Size: 7,840 Square Feet
- Dimensions: 131 x 61
- Features: Back Yard, Rectangular Lot, Open Lot, Landscaped, Few Trees, Front Yard, Corner Lot
Details
- Parcel number: 450732254006.000026
- Zoning description: Residential
Construction
Type & style
- Home type: Townhouse
- Architectural style: Ranch
- Property subtype: Townhouse
Condition
- Updated/Remodeled
- New construction: No
- Year built: 1998
Utilities & green energy
- Electric: 100 Amp Service
- Sewer: Public Sewer
- Water: Public
- Utilities for property: Electricity Connected, Sewer Connected, Water Connected, Natural Gas Connected
Community & HOA
Community
- Features: Curbs, Sidewalks, Fishing
- Security: Carbon Monoxide Detector(s), Firewall(s), Secured Garage/Parking
- Subdivision: White Oak Estates
HOA
- Has HOA: Yes
- Amenities included: Maintenance Grounds, Snow Removal, Pond Seasonal
- Services included: Maintenance Grounds, Snow Removal
- HOA fee: $1,500 semi-annually
- HOA name: Essex Point HOA
- HOA phone: 219-776-5591
Location
- Region: Highland
Financial & listing details
- Price per square foot: $233/sqft
- Annual tax amount: $2,887
- Date on market: 5/21/2024
- Listing agreement: Exclusive Right To Sell
- Listing terms: Cash,Conventional
- Road surface type: Asphalt, Paved
Price history
| Date | Event | Price |
|---|---|---|
| 5/21/2024 | Sold | $322,500-0.7%$233/sqft |
Source:  NIRA as distributed by MLS GRID #802234 Report a problem NIRA as distributed by MLS GRID #802234 Report a problem | ||
| 4/16/2024 | Listed for sale | $324,900$235/sqft |
Source: NIRA as distributed by MLS GRID #802234 Report a problem | ||
Public tax history
Tax history is unavailable.
Neighborhood: 46322
Nearby homes
- $322,5002 bd2 ba1.3k sqft2119 Briarwood Ln, Highland, IN 46322Sold
- $353,5003 bd2 ba1.8k sqft2123 Briarwood Ln, Highland, IN 46322Off Market
- $296,4003 bd2 ba1.8k sqft2123 Briarwood Cir, Highland, IN 46322Off Market
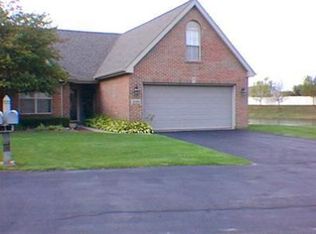
- $337,9003 bd2 ba1.6k sqft9939 Northwood Ct, Highland, IN 46322Off Market
- $260,0002 bd2 ba1.3k sqft9935 Northwood Ct, Highland, IN 46322Sold
- $302,8003 bd2 ba1.5k sqft9933 Northwood Ct, Highland, IN 46322Off Market
- $366,2002 bd2 ba1.9k sqft2110 Northwood Ln, Highland, IN 46322Off Market
- $323,1003 bd2 ba1.3k sqft9929 Northwood Ct, Highland, IN 46322Off Market
Nearby schools
GreatSchools rating
- 8/10Allen J Warren Elementary SchoolGrades: K-5Distance: 1 mi
- 5/10Highland Middle SchoolGrades: 6-8Distance: 1.5 mi
- 8/10Highland High SchoolGrades: 9-12Distance: 1.4 mi
Get a cash offer in 3 minutes
Find out how much your home could sell for in as little as 3 minutes with a no-obligation cash offer.
Estimated market value
$246,200
Get a cash offer in 3 minutes
Find out how much your home could sell for in as little as 3 minutes with a no-obligation cash offer.
Estimated market value
$246,200
- Indiana
- Lake County
- Highland
- 46322
- 2119 Briarwood Cir
Nearby cities
Nearby zip codes
Other Highland Topics
