Skip main navigation
Sold for $340,000
  • $340,000

    2119 Brighton Ln, Orlando, FL 32817

    2beds
    1,176sqft
    Single Family Residence
    Built in 1986
    2.62 Acres Lot
    $336,700 Zestimate®
    $289/sqft
    $1,869 Estimated rent

    Home value

    $336,700

    $306,000 - $370,000

    $1,869/mo

    Zestimate® history
    Loading
    Loading...

    Owner options

    List your home for rent

    $1,869/mo

    Rent Zestimate®

    Find your next renter with Zillow Rental Manager. Plus, with online applications, you can quickly screen prospective tenants – for free.

    Learn more

    $1,869/mo

    Rent Zestimate®

    Refinance and save

    $2,436/mo

    Est. payment

    Refinancing to a lower rate could help reduce your monthly payments and save thousands over the life of the loan.

    See today's rates

    $2,436/mo

    Est. payment

    Explore your selling options

    Work with a Zillow partner agent

    Leverage their expertise and Zillow's premium Showcase listings to get your home seen by more buyers.

    Get started

    List with your own agent

    Get your home in front of millions of buyers by listing it on Zillow.

    Learn how to do it

    Sell it yourself

    Take full control of how buyers see your home on Zillow by listing For Sale by Owner (FSBO).

    List your home

    What's special

    Newer roof
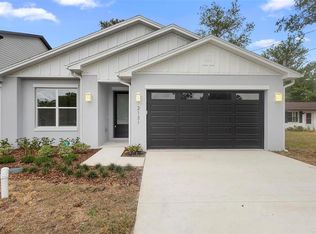
    Rare opportunity in the heart of central/east Orlando with NO HOA RESTRICTIONS. The offering includes an existing 1,176 square foot CONCRETE BLOCK home with a newer roof (Collis Roofing - 2017) and HVAC (Rheem - 2015). Situated on a total of 2.69 acres, the single family home has been well maintained, but is ready for some cosmetic updates. <br><br> The entire property is located in FLOOD ZONE-X according to the most recent FEMA MAP (2009). From the 2023 PROPERTY TAX CARD, it shows that 1.71 acres has a conservation designation issued by unincorporated Orange County (“PVT Submerged”). This appears to suggest that nearly one acre of the property has the potential for clearing and further improvements. Aerial map photos from Orange County’s website appear to show the land with the potential for futhter development constitutes the northern/eastern portions of the site (behind the existing house). County officials can provide more information as to the site’s potential – PLEASE CONFIRM ALL DETAILS WITH THE APPROPRIATE COUNTY DEPARTMENTS. <br><br> There are two brand new single family homes near completion immediately adjacent to the north of the property. New construction provides evidence of demand for housing in the surrounding marketplace. <br><br> The property is located in close proximity to the following: Colonial Drive (1 mile), Hwy-408 (2 miles), Hwy-417 (4 miles), I-4/Downtown Orlando (<11 miles), Orlando Convention Center (13 miles) Orlando Int’l Airport (16 miles).

    Zillow last checked:

    Listing updated:

    Listed by:

    Bill Miller 407-415-2263,

    RE/MAX CENTRAL REALTY 407-333-4400

    Bought with:

    Patty Caycedo, 3250588

    CAPITAL EQUITY REAL ESTATE CO

    Source: Stellar MLS,MLS#: O6245095MLS LogoOriginating MLS: Orlando Regional

    Facts & features

    Interior

    Bedrooms & bathrooms
    • Bedrooms: 2
    • Bathrooms: 2
    • Full bathrooms: 2
    Primary bedroom
    • Features: Ceiling Fan(s), Walk-In Closet(s)
    • Level: First
    • Area: 222 Square Feet
    • Dimensions: 12x18.5
    Bedroom 2
    • Features: Ceiling Fan(s), Built-in Closet
    • Level: First
    • Area: 209.25 Square Feet
    • Dimensions: 15.5x13.5
    Primary bathroom
    • Features: Shower No Tub
    • Level: First
    • Area: 27.5 Square Feet
    • Dimensions: 5.5x5
    Bathroom 2
    • Features: Tub With Shower
    • Level: First
    • Area: 61.75 Square Feet
    • Dimensions: 9.5x6.5
    Dining room
    • Level: First
    • Area: 104.5 Square Feet
    • Dimensions: 11x9.5
    Kitchen
    • Level: First
    • Area: 72.25 Square Feet
    • Dimensions: 8.5x8.5
    Laundry
    • Level: First
    • Area: 64 Square Feet
    • Dimensions: 8x8
    Living room
    • Level: First
    • Area: 268.25 Square Feet
    • Dimensions: 14.5x18.5
    Utility room
    • Level: First
    • Area: 108 Square Feet
    • Dimensions: 13.5x8
    Heating
    • Central
    Cooling
    • Central Air
    Appliances
    • Included: Dishwasher, Dryer, Electric Water Heater, Range, Refrigerator, Washer
    • Laundry: Laundry Room
    Features
    • Ceiling Fan(s), Split Bedroom, Walk-In Closet(s)
    • Flooring: Vinyl
    • Doors: Sliding Doors
    • Has fireplace: No
    Interior area
    • Total structure area: 1,512
    • Total interior livable area: 1,176 sqft

    Property

    Features
    • Levels: One
    • Stories: 1
    • Patio & porch: Covered, Screened, Side Porch
    • Exterior features: Rain Gutters
    • Has view: Yes
    • View description: Trees/Woods
    Lot
    • Size: 2.62 Acres
    • Features: Street Dead-End
    • Residential vegetation: Wooded
    Details
    • Parcel number: 162231236400090
    • Zoning: R-1
    • Special conditions: None

    Construction

    Type & style
    • Home type: SingleFamily
    • Property subtype: Single Family Residence
    Materials
    • Block
    • Foundation: Slab
    • Roof: Shingle
    Condition
    • New construction: No
    • Year built: 1986

    Utilities & green energy

    • Sewer: Septic Tank
    • Water: Well
    • Utilities for property: Electricity Connected

    Community & HOA

    Community
    • Pet fee: $0 monthly
    • Subdivision: EASTWOOD PARK
    HOA
    • Has HOA: No
    Location
    • Region: Orlando

    Financial & listing details

    • Price per square foot: $289/sqft
    • Tax assessed value: $252,783
    • Annual tax amount: $847
    • Date on market: 9/27/2024
    • Cumulative days on market: 158 days
    • Listing terms: Cash,Conventional
    • Ownership: Fee Simple
    • Total actual rent: 0
    • Electric utility on property: Yes
    • Road surface type: Paved

    Price history

    DateEventPrice
    4/10/2025Sold$340,000-2.9%$289/sqft
    Source: Stellar MLS #O6245095 Report a problem
    3/6/2025Pending sale$350,000$298/sqft
    Source: Stellar MLS #O6245095 Report a problem
    2/19/2025Price change$350,000-5.4%$298/sqft
    Source: Stellar MLS #O6245095 Report a problem
    9/27/2024Listed for sale$370,000$315/sqft
    Source: Stellar MLS #O6245095 Report a problem

    Public tax history

    YearProperty taxesTax assessment
    2024$913 +7.9%$83,048 +3%
    2023$847 -0.7%$80,629 +3%
    2022$853 +3.8%$78,281 +3%
    2021$822 +1.9%$76,001 +1.4%
    2020$807 +1.8%$74,952 +2.3%
    2019$793 +0.1%$73,267 +1.9%
    2018$792 $71,901 -25.3%
    2017$792 +1.6%$96,199 +12.6%
    2016$779 +2%$85,424 +4.1%
    2015$764 -6.8%$82,080 +18.4%
    2014$819 +1.6%$69,328 +3.6%
    2013$807 +0.1%$66,947 +1%
    2012$806 -1%$66,261 -0.9%
    2011$814 -2.2%$66,863 -7.9%
    2010$832 $72,631 -20.6%
    2009-- $91,483 -15.6%
    2008$774 -10.9%$108,342 -11.7%
    2007$869 -4%$122,642 +13.3%
    2006$905 +3%$108,272 +32.5%
    2005$879 +5.8%$81,685 +7.2%
    2004$831 +30.8%$76,188 +17.4%
    2003$635 +3.7%$64,876 +17.7%
    2002$612 +0.2%$55,103 +8%
    2001$611 +2.7%$51,008 +5.7%
    2000$595 $48,257
    Find assessor info on the county website

    Neighborhood: 32817

    Nearby schools

    GreatSchools rating
    Schools provided by the listing agent
    • Elementary: Riverside Elem
    • Middle: Corner Lake Middle
    • High: University High

    Source: Stellar MLS. This data may not be complete. We recommend contacting the local school district to confirm school assignments for this home.

    Get a cash offer in 3 minutes
    Find out how much your home could sell for in as little as 3 minutes with a no-obligation cash offer.
    Estimated market value
    $336,700
    Get a cash offer in 3 minutes
    Find out how much your home could sell for in as little as 3 minutes with a no-obligation cash offer.
    Estimated market value
    $336,700