This charming ranch-style home is nestled in a peaceful cul-de-sac, offering a perfect blend of comfort and privacy. The exterior features durable siding that enhances its curb appeal and requires minimal maintenance. A large, fenced backyard provides ample space for outdoor activities, gardening, or simply relaxing on the covered deck or under the shade of mature trees that add beauty and natural privacy to the property.
Inside, the home has been thoughtfully updated with new flooring throughout, giving it a fresh and contemporary feel. Freshly painted walls in neutral tones create a bright and inviting atmosphere, ready for your personal touches.
A standout feature is the massive unfinished basement, which presents endless possibilities. Whether you envision a home gym, workshop, entertainment space, or additional bedrooms, this blank canvas allows you to design the perfect extension of your living space.
This home combines modern updates with timeless charm, set on a desirable cul-de-sac in a serene neighborhood. It's a haven for those seeking space and privacy
Sold
Price Unknown
2119 Calumet Dr, Independence, MO 64057
3beds
1,343sqft
Single Family Residence
Built in 1988
0.29 Acres Lot
$250,500 Zestimate®
$--/sqft
$1,716 Estimated rent
Home value
$250,500
$223,000 - $281,000
$1,716/mo
Zestimate® history
Owner options
List your home for rent
$1,716/mo
Rent Zestimate®
Find your next renter with Zillow Rental Manager. Plus, with online applications, you can quickly screen prospective tenants – for free.
$1,716/mo
Rent Zestimate®
Refinance and save
Refinancing to a lower rate could help reduce your monthly payments and save thousands over the life of the loan.
Explore your selling options
Work with a Zillow partner agent
Leverage their expertise and Zillow's premium Showcase listings to get your home seen by more buyers.
Get startedList with your own agent
Get your home in front of millions of buyers by listing it on Zillow.
Learn how to do itSell it yourself
Take full control of how buyers see your home on Zillow by listing For Sale by Owner (FSBO).
List your homeWhat's special
Zillow last checked:
Listing updated:
Listed by:
Mary R Edwards 816-878-1998,
RE/MAX Elite, REALTORS
Bought with:
Mary R Edwards, 1999121690
RE/MAX Elite, REALTORS
Source: Heartland MLS as distributed by MLS GRID,MLS#: 2526293
Facts & features
Interior
Bedrooms & bathrooms
- Bedrooms: 3
- Bathrooms: 2
- Full bathrooms: 2
Primary bedroom
- Features: Carpet, Ceiling Fan(s)
- Level: First
- Dimensions: 14 x 11
Bedroom 2
- Features: Carpet, Ceramic Tiles
- Level: First
- Dimensions: 12 x 11
Bedroom 3
- Features: Carpet, Ceiling Fan(s)
- Level: First
- Dimensions: 12 x 12
Primary bathroom
- Features: Luxury Vinyl
- Level: First
- Dimensions: 7 x 4
Bathroom 1
- Features: Luxury Vinyl
- Level: First
- Dimensions: 10 x 7
Dining room
- Features: Luxury Vinyl
- Level: First
- Dimensions: 9 x 9
Kitchen
- Features: Luxury Vinyl
- Level: First
- Dimensions: 15 x 9
Laundry
- Features: Luxury Vinyl
- Level: First
- Dimensions: 6 x 3
Living room
- Features: Luxury Vinyl
- Level: First
- Dimensions: 13 x 17
Heating
- Natural Gas
Cooling
- Electric
Appliances
- Laundry: In Hall
Features
- Flooring: Luxury Vinyl
- Basement: Full,Interior Entry,Unfinished,Sump Pump
- Number of fireplaces: 1
Interior area
- Total structure area: 1,343
- Total interior livable area: 1,343 sqft
- Finished area above ground: 1,343
- Finished area below ground: 0
Property
Parking
- Total spaces: 2
- Parking features: Built-In, Garage Faces Front
- Attached garage spaces: 2
Features
- Fencing: Metal
Lot
- Size: 0.29 Acres
Details
- Parcel number: 25410052700000000
Construction
Type & style
- Home type: SingleFamily
- Architectural style: Traditional
- Property subtype: Single Family Residence
Materials
- Frame
- Roof: Composition
Condition
- Year built: 1988
Utilities & green energy
- Sewer: Public Sewer
- Water: Public
Community & HOA
Community
- Subdivision: Highleah Place
HOA
- Has HOA: No
Location
- Region: Independence
Financial & listing details
- Annual tax amount: $2,887
- Date on market: 1/23/2025
- Listing terms: Cash,Conventional,FHA,VA Loan
- Ownership: Private
Price history
| Date | Event | Price |
|---|---|---|
| 3/10/2025 | Listing removed | $2,200$2/sqft |
Source: Zillow Rentals Report a problem | ||
| 2/27/2025 | Sold | -- |
Source:  Heartland MLS as distributed by MLS GRID #2526293 Report a problem Heartland MLS as distributed by MLS GRID #2526293 Report a problem | ||
| 2/27/2025 | Listed for rent | $2,200$2/sqft |
Source: Zillow Rentals Report a problem | ||
| 1/24/2025 | Pending sale | $260,000$194/sqft |
Source: Heartland MLS as distributed by MLS GRID #2526293 Report a problem | ||
| 1/23/2025 | Listed for sale | $260,000$194/sqft |
Source: Heartland MLS as distributed by MLS GRID #2526293 Report a problem | ||
Public tax history
Tax history is unavailable.
Neighborhood: Bridger
Nearby homes
- $264,1003 bd2 ba1.3k sqft2119 S Calumet Dr, Independence, MO 64057Off Market
- $264,7003 bd2 ba1.5k sqft2121 S Calumet Dr, Independence, MO 64057Off Market
- $272,2003 bd2 ba1.3k sqft2115 S Calumet Dr, Independence, MO 64057Off Market
- $258,7003 bd2 ba-- sqft2121 Calumet Dr, Independence, MO 64057Off Market
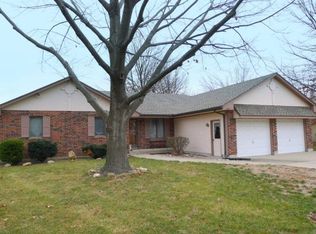
- $247,5003 bd2 ba1.4k sqft2125 S Calumet Dr, Independence, MO 64057Off Market
- $278,5004 bd3 ba2.4k sqft2111 Calumet Dr, Independence, MO 64057Off Market
- $292,8004 bd3 ba1.8k sqft2111 S Calumet Dr, Independence, MO 64057Off Market
- $232,2003 bd2 ba1.4k sqft2125 Calumet Dr, Independence, MO 64057Off Market
Nearby schools
GreatSchools rating
- 7/10Blackburn Elementary SchoolGrades: PK-5Distance: 0.4 mi
- 7/10Bridger Middle SchoolGrades: 6Distance: 0.4 mi
- 3/10William Chrisman High SchoolGrades: 9-12Distance: 2.6 mi
Get a cash offer in 3 minutes
Find out how much your home could sell for in as little as 3 minutes with a no-obligation cash offer.
Estimated market value
$250,500
Get a cash offer in 3 minutes
Find out how much your home could sell for in as little as 3 minutes with a no-obligation cash offer.
Estimated market value
$250,500
- Missouri
- Jackson County
- Independence
- 64057
- Bridger
- 2119 Calumet Dr
Nearby cities
Nearby neighborhoods
Nearby zip codes
Other Independence Topics
