Skip main navigation
Sold for $1,872,000
  • $1,872,000

    2119 Carbondale Cir, Dublin, CA 94568

    3beds
    2,382sqft
    Residential, Single Family Residence
    Built in 2018
    4,356 Square Feet Lot
    $1,882,100 Zestimate®
    $786/sqft
    $4,837 Estimated rent

    Home value

    $1,882,100

    $1.69M - $2.09M

    $4,837/mo

    Zestimate® history
    Loading
    Loading...

    Owner options

    List your home for rent

    $4,837/mo

    Rent Zestimate®

    Find your next renter with Zillow Rental Manager. Plus, with online applications, you can quickly screen prospective tenants – for free.

    Learn more

    $4,837/mo

    Rent Zestimate®

    Refinance and save

    $12,019/mo

    Est. payment

    Refinancing to a lower rate could help reduce your monthly payments and save thousands over the life of the loan.

    See today's rates

    $12,019/mo

    Est. payment

    Explore your selling options

    Work with a Zillow partner agent

    Leverage their expertise and Zillow's premium Showcase listings to get your home seen by more buyers.

    Get started

    List with your own agent

    Get your home in front of millions of buyers by listing it on Zillow.

    Learn how to do it

    Sell it yourself

    Take full control of how buyers see your home on Zillow by listing For Sale by Owner (FSBO).

    List your home

    What's special

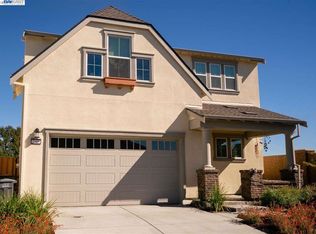
    Nestled in the gentle rolling hills of Dublin’s Jordan Ranch, this beautiful single family house has 3 bedrooms, a bonus loft and 2.5 baths. Built in 2018, this meticulously maintained home offers a spacious open floorplan, modern touches and energy efficient systems such as owned-solar panels. Don’t miss the chef’s kitchen with Bertazzoni stainless steel kitchen appliances, quartz counters, large center dining island, tiled backsplash and illuminating under-cabinet lighting. Adjacent to the kitchen is a much sought after California room that fuses indoor and outdoor living. The elegant primary bedroom has a generous walk-in closet and offers an outside deck with a captivating hillside view. Some of the convenient attributes of this home include a separate laundry room located upstairs near the bedrooms and dual zone furnace. Move-in-ready with tons of upgraded features such as the gorgeous engineered hardwood flooring, plantation shutters, plenty of storage options, low-maintenance landscaped front and rear yards, newer light fixtures, epoxy garage floors and a Tesla wall connector. The location offers unparalleled convenience with proximity to shopping, parks, award-winning schools and easy freeway access. Don’t miss this one!

    Zillow last checked:

    Listing updated:

    Listed by:

    Tony Kang 925-895-2804,

    Re/max Accord

    Bought with:

    Jing Xue, DRE #02066062

    Coldwell Banker Realty

    Source: CCAR,MLS#: 41090273MLS Logo

    Facts & features

    Interior

    Bedrooms & bathrooms
    • Bedrooms: 3
    • Bathrooms: 3
    • Full bathrooms: 2
    • Partial bathrooms: 1
    Rooms
    • Room types: 0.5 Bath, Main Entry, 2 Bedrooms, 1 Bath, Primary Bedrm Suite - 1, Loft
    Bathroom
    • Features: Shower Over Tub, Solid Surface, Double Vanity, Stall Shower, Tub, Window
    Kitchen
    • Features: Counter - Solid Surface, Dishwasher, Garbage Disposal, Island, Microwave, Range/Oven Free Standing, Refrigerator
    Heating
    • Forced Air, Central
    Cooling
    • Has cooling: Yes
    Appliances
    • Included: Dishwasher, Microwave, Free-Standing Range, Refrigerator, Dryer, Washer, Tankless Water Heater
    • Laundry: Cabinets, Sink, Common Area
    Features
    • Counter - Solid Surface
    • Flooring: Tile, Carpet, Engineered Wood
    • Windows: Window Coverings
    • Has fireplace: No
    • Fireplace features: None
    Interior area
    • Total structure area: 2,382
    • Total interior livable area: 2,382 sqft

    Property

    Parking
    • Total spaces: 2
    • Parking features: Direct Access, Electric Vehicle Charging Station(s), Garage Door Opener
    • Garage spaces: 2
    Features
    • Levels: Two
    • Stories: 2
    • Pool features: None
    • Fencing: Fenced
    • Has view: Yes
    • View description: Hills, Partial
    Lot
    • Size: 4,356 Square Feet
    • Features: Back Yard
    Details
    • Parcel number: 98511624
    • Special conditions: Standard
    • Other equipment: Irrigation Equipment

    Construction

    Type & style
    • Home type: SingleFamily
    • Architectural style: Contemporary
    • Property subtype: Residential, Single Family Residence
    Materials
    • Fiber Cement
    • Roof: Other
    Condition
    • Existing
    • New construction: No
    • Year built: 2018
    Details
    • Builder model: Plan 2A @ Slate Community
    • Builder name: TRIPointeHomes

    Utilities & green energy

    • Electric: Photovoltaics Seller Owned

    Community & HOA

    Community
    • Subdivision: East Dublin
    HOA
    • Has HOA: Yes
    • Amenities included: Other
    • Services included: Common Area Maint, Management Fee, Reserve Fund
    • HOA fee: $118 monthly
    • HOA name: NOT LISTED
    • HOA phone: 925-743-3080
    Location
    • Region: Dublin

    Financial & listing details

    • Price per square foot: $786/sqft
    • Tax assessed value: $1,379,594
    • Date on market: 3/21/2025

    Price history

    DateEventPrice
    5/2/2025Sold$1,872,000+4.1%$786/sqft
    Source: CCAR #41090273 Report a problem
    4/2/2025Pending sale$1,798,000$755/sqft
    Source: bridgeMLS/CCAR/Bay East AOR #41090273 Report a problem
    3/21/2025Listed for sale$1,798,000+48.2%$755/sqft
    Source: bridgeMLS/CCAR/Bay East AOR #41090273 Report a problem
    3/9/2018Sold$1,213,000$509/sqft
    Source: Public Record Report a problem

    Public tax history

    YearProperty taxesTax assessment
    2025-- $1,379,594 +2%
    2024$18,214 -0.5%$1,352,543 +2%
    2023$18,303 +1.3%$1,326,026 +2%
    2022$18,067 +0.9%$1,300,029 +2%
    2021$17,900 +6.7%$1,274,543 +1%
    2020$16,770 -0.1%$1,261,484 +2%
    2019$16,783 +137.8%$1,236,750 +61.4%
    2018$7,059 $766,414 +48.2%
    2017$7,059 $517,170
    Find assessor info on the county website

    Neighborhood: 94568

    Nearby schools

    GreatSchools rating
    Schools provided by the listing agent
    • District: Dublin (925) 828-2551

    Source: CCAR. This data may not be complete. We recommend contacting the local school district to confirm school assignments for this home.

    Get a cash offer in 3 minutes
    Find out how much your home could sell for in as little as 3 minutes with a no-obligation cash offer.
    Estimated market value
    $1,882,100
    Get a cash offer in 3 minutes
    Find out how much your home could sell for in as little as 3 minutes with a no-obligation cash offer.
    Estimated market value
    $1,882,100