Skip main navigation
Off market
  • $813,900

    2119 Catharine St, Philadelphia, PA 19146

    3beds
    3baths
    2,100sqft
    SingleFamily
    Built in 2007
    871 Square Feet Lot
    $813,900 Zestimate®
    $388/sqft
    $3,685 Estimated rent

    Home value

    $813,900

    $765,000 - $871,000

    $3,685/mo

    Zestimate® history
    Loading
    Loading...

    Owner options

    List your home for rent

    $3,685/mo

    Rent Zestimate®

    Find your next renter with Zillow Rental Manager. Plus, with online applications, you can quickly screen prospective tenants – for free.

    Learn more

    $3,685/mo

    Rent Zestimate®

    Refinance and save

    $4,994/mo

    Est. payment

    Refinancing to a lower rate could help reduce your monthly payments and save thousands over the life of the loan.

    See today's rates

    $4,994/mo

    Est. payment

    Explore your selling options

    Work with a Zillow partner agent

    Leverage their expertise and Zillow's premium Showcase listings to get your home seen by more buyers.

    Get started

    List with your own agent

    Get your home in front of millions of buyers by listing it on Zillow.

    Learn how to do it

    Sell it yourself

    Take full control of how buyers see your home on Zillow by listing For Sale by Owner (FSBO).

    List your home

    What's special

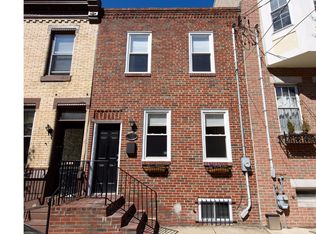
    Located on a quiet tree lined street in the heart of Graduate Hospital, this sunlit brick townhome boasts modern amenities and 10 ft+ ceilings. As you enter the first-floor, sunlight streams in the oversized window, drenching the open floor plan and spacious living room highlighted with a custom reclaimed wood mantel surround gas fireplace. The Gourmet kitchen has ample cabinet space and pantry, granite countertops, stainless appliances and a large peninsula for added seating as well as a separate coffee bar area. The kitchen is open to the dining room with sliding glass doors to the garden perfect for after dinner drinks or morning coffee. The convenient powder room is located off the living room and completes this level. The second floor has two spacious bedrooms, one with a bump out and large bay window, and both have ample closet space. There is also a nice sitting area perfect for reading, or homework area. A large full bath with soaking tub, and vanity with extra storage services this level and the The Laundry is conveniently located on this floor as well. Ascend the staircase to the fantastic Owner's Suite and the spacious light filled bedroom has a wall of windows and bump out perfect for relaxing on a chaise lounge, and two large closets. The Luxurious bath has double vanity sinks, Jacuzzi tub and a separate glass shower. Off the Owner's Suite is a sitting area equipped with a built in beverage refrigerator, and sliding glass doors to your own private deck, (this space can be converted into a nursery or 4th bedroom). From the deck ascend the spiral staircase to the bi-level deck providing breathtaking 360~ city views! In the lower level, you will find your second living area, more storage , or a potential home gym/office! This home is within walking distance to Rittenhouse Square, Loco Pez, Ultimo Coffee, Philly Bagels, Pub and Kitchen, Honey's Sit n Eat, Target, CVS, Giant Heirloom, Starbucks, Wawa and Schuylkill River Park and trails! Live a few steps from all Graduate Hospital has to offer! 2020-08-08

    This property is off market, which means it's not currently listed for sale or rent on Zillow. This may be different from what's available on other websites or public sources.

    Facts & features

    Interior

    Bedrooms & bathrooms
    • Bedrooms: 3
    • Bathrooms: 3
    Heating
    • Forced air, Gas
    Cooling
    • Central
    Appliances
    • Included: Dishwasher, Dryer, Garbage disposal, Microwave, Range / Oven, Refrigerator, Washer
    • Laundry: Laundry Chute
    Features
    • Ceiling Fan(s), Pantry, Recessed Lighting, Walk-In Closet(s), Built-Ins, Dining Area, Eat-in Kitchen, Soaking Tub, Crown Molding, Open Floorplan, Wood Floors, Wet/Dry Bar, Master Bath(s), Breakfast Area, Upgraded Countertops, Kitchen - Gourmet, Family Room Off Kitchen, Combination Kitchen/Dining, Combination Kitchen/Living, Stall Shower, Wine Storage, Tub Shower, Additional Stairway, Spiral Staircase
    • Flooring: Hardwood
    • Basement: Y
    • Has fireplace: Yes
    Interior area
    • Total interior livable area: 2,100 sqft
    • Finished area below ground: 0

    Property

    Features
    • Exterior features: Stucco
    • Has view: Yes
    • View description: City
    Lot
    • Size: 871 Square Feet
    Details
    • Parcel number: 302079800
    • Special conditions: Standard

    Construction

    Type & style
    • Home type: SingleFamily
    • Architectural style: Straight Thru
    Condition
    • Year built: 2007

    Community & HOA

    Location
    • Region: Philadelphia
    • Municipality: PHILADELPHIA

    Financial & listing details

    • Price per square foot: $388/sqft
    • Tax assessed value: $776,100
    • Annual tax amount: $10,864

    Price history

    DateEventPrice
    9/2/2020Sold$682,000-3.9%$325/sqft
    Source: Public Record Report a problem
    7/22/2020Pending sale$710,000$338/sqft
    Source: BHHS Fox & Roach-Haverford #PAPH910848 Report a problem
    7/16/2020Listed for sale$710,000+40.6%$338/sqft
    Source: BHHS Fox & Roach-Haverford #PAPH910848 Report a problem
    1/1/2015Sold$505,000$240/sqft
    Source: Long & Foster Broker Feed #1004322648_100 Report a problem
    12/21/2011Sold$505,000+10%$240/sqft
    Source: Public Record Report a problem
    8/1/2006Sold$459,000+440%$219/sqft
    Source: Public Record Report a problem
    5/19/2005Sold$85,000+1600%$40/sqft
    Source: Public Record Report a problem
    3/28/2005Sold$5,000+21.3%$2/sqft
    Source: Public Record Report a problem
    5/10/2004Sold$4,122$2/sqft
    Source: Public Record Report a problem

    Public tax history

    YearProperty taxesTax assessment
    2025$10,864 +10.8%$776,100 +10.8%
    2024$9,801 $700,200
    2023$9,801 -4.4%$700,200
    2022$10,251 --
    2021$10,251 -2.3%--
    2018$10,489 --
    2017$10,489 +35.1%--
    2016$7,766 --
    2015$7,766 --
    2014$7,766 +1310.9%$496,400 +574.5%
    2012$550 $73,600
    2011-- $73,600
    2010-- $73,600 +1110.5%
    2009-- $6,080
    2008-- $6,080 +363.4%
    2007-- $1,312 +7.9%
    2006-- $1,216
    2005-- $1,216
    2004-- $1,216
    2003-- $1,216 -91.8%
    2002-- $14,848
    2000-- $14,848 +40.6%
    1999-- $10,560
    Find assessor info on the county website

    Neighborhood: Graduate Hospital

    Nearby schools

    GreatSchools rating
    Schools provided by the listing agent
    • Elementary: CHESTER A. ARTHUR
    • Middle: CHESTER A. ARTHUR
    • High: SOUTH PHILADELPHIA
    • District: THE SCHOOL DISTRICT OF PHILADELPHIA

    Source: The MLS. This data may not be complete. We recommend contacting the local school district to confirm school assignments for this home.

    Get a cash offer in 3 minutes
    Find out how much your home could sell for in as little as 3 minutes with a no-obligation cash offer.
    Estimated market value
    $813,900
    Get a cash offer in 3 minutes
    Find out how much your home could sell for in as little as 3 minutes with a no-obligation cash offer.
    Estimated market value
    $813,900