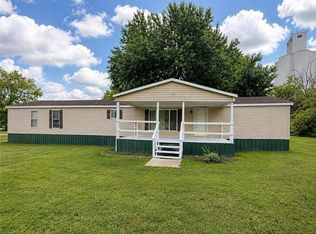
Bring your vision to this 2-bedroom, 1-bath home on approximately 0.45 acres in Baxter Springs! The interior has been gutted and is mostly completed, offering a head start on a home you can finish to your taste or add to your investment portfolio. The open kitchen and living area creates a welcoming space, with French doors off the dining area. The bathroom features a beautifully tiled tub and shower combo, and both bedrooms are generously sized. An approximately 180-square-foot room off the kitchen offers potential for a spacious primary suite with a bathroom and laundry area, subject to completion and any required approvals. Updates include a newer roof, replacement of most windows, tile flooring in the kitchen and dining area, and new bedroom carpet. The home has a mini-split and window air conditioners. Roll up your sleeves, add the finishing touches, and make this Baxter Springs property your own!
Active
$70,000
2119 Cherokee Ave, Baxter Springs, KS 66713
2beds
1,020sqft
Single Family Residence
Built in 1920
0.45 Acres Lot
$-- Zestimate®
$69/sqft
$-- HOA
What's special
New bedroom carpetNewer roofReplacement of most windows
- 24 days
- 284
- 19
Zillow last checked:
Listing updated:
Listed by:
Cord Mays 620-215-5747,
Lyons Realty Group
Source: Heartland MLS as distributed by MLS GRID,MLS#: 2642960
Facts & features
Interior
Bedrooms & bathrooms
- Bedrooms: 2
- Bathrooms: 1
- Full bathrooms: 1
Primary bedroom
- Level: Main
- Dimensions: 12.1 x 13.5
Bedroom 2
- Level: Main
- Dimensions: 14.6 x 9.7
Dining room
- Level: Main
- Dimensions: 10.7 x 13.3
Kitchen
- Level: Main
- Dimensions: 8.1 x 13.3
Living room
- Level: Main
- Dimensions: 15.6 x 10.2
Other
- Level: Main
- Dimensions: 9.1 x 17.4
Heating
- Forced Air
Cooling
- Electric
Features
- Basement: Crawl Space
- Has fireplace: No
Interior area
- Total structure area: 1,020
- Total interior livable area: 1,020 sqft
- Finished area above ground: 1,020
- Finished area below ground: 0
Property
Parking
- Total spaces: 1
- Parking features: Detached
- Garage spaces: 1
Lot
- Size: 0.45 Acres
Details
- Parcel number: 2211201011005.000
Construction
Type & style
- Home type: SingleFamily
- Property subtype: Single Family Residence
Materials
- Wood Siding
- Roof: Composition
Condition
- Year built: 1920
Utilities & green energy
- Sewer: Public Sewer
- Water: Public
Community & HOA
Community
- Subdivision: None
HOA
- Has HOA: No
Location
- Region: Baxter Springs
Financial & listing details
- Price per square foot: $69/sqft
- Tax assessed value: $25,290
- Annual tax amount: $331
- Date on market: 9/18/2026
- Listing terms: Cash,Conventional
- Ownership: Private
Estimated market value
Not available
Estimated sales range
Not available
Not available
Price history
| Date | Event | Price |
|---|---|---|
| 9/18/2026 | Price change | $70,000+191.7%$69/sqft |
Source:  Heartland MLS as distributed by MLS GRID #2642960 Report a problem Heartland MLS as distributed by MLS GRID #2642960 Report a problem | ||
| 9/27/2023 | Pending sale | $24,000$24/sqft |
Source:  Ozark Gateway AOR #233555 Report a problem Ozark Gateway AOR #233555 Report a problem | ||
| 7/19/2023 | Listed for sale | $24,000$24/sqft |
Source: Ozark Gateway AOR #233555 Report a problem | ||
| 4/1/2000 | Sold | -- |
Source: Agent Provided Report a problem | ||
Public tax history
| Year | Property taxes | Tax assessment |
|---|---|---|
| 2025 | $340 +11.7% | $2,908 +3.5% |
| 2024 | $304 | $2,809 +7.8% |
| 2023 | -- | $2,606 -17.9% |
| 2022 | -- | $3,176 +14.6% |
| 2021 | -- | $2,771 +3.3% |
| 2020 | -- | $2,682 +1.2% |
| 2019 | -- | $2,651 +17% |
| 2018 | -- | $2,265 +49.2% |
| 2017 | -- | $1,518 |
| 2016 | -- | $1,518 -18.5% |
| 2015 | -- | $1,863 -3.9% |
| 2014 | -- | $1,939 +3.6% |
| 2013 | -- | $1,871 -10.3% |
| 2012 | -- | $2,086 |
| 2011 | -- | -- |
| 2010 | -- | $2,082 -1.6% |
| 2009 | -- | $2,116 +0.8% |
| 2008 | -- | $2,099 -11.8% |
| 2007 | -- | $2,381 +4.3% |
| 2006 | -- | $2,283 -5.1% |
| 2005 | -- | $2,405 +6.6% |
| 2004 | -- | $2,256 -4.1% |
| 2003 | -- | $2,353 +2.3% |
| 2002 | -- | $2,300 +47.1% |
| 2000 | -- | $1,564 |
Find assessor info on the county website
Monthly payment
Est. payment
Payment breakdown
Explore the cost of this home by adjusting the details. Changes won't be saved.Climate risks
Neighborhood: 66713

Similar homes
- $75,0002 bd1 ba1.1k sqft2005 Park Ave, Baxter Springs, KS 66713For Sale
 MLS ID #264939, Oak & Pillar, Lindsey Bettenga, PRO 100 Inc., REALTORS. Ozark Gateway AOR
 - $86,0002 bd1 ba942 sqft907 W 12th St, Baxter Springs, KS 66713For Sale
 MLS ID #2646791, Katie Thomas, Sally Davis Real Estate LLC. Heartland MLS as distributed by MLS GRID
 - $64,9002 bd2 ba1.2k sqft809 W 9th St, Baxter Springs, KS 66713For Sale
 MLS ID #2625983, Katie Thomas, Sally Davis Real Estate LLC. Heartland MLS as distributed by MLS GRID
 - $94,8002 bd1 ba822 sqft1821 Washington Ave, Baxter Springs, KS 66713For Sale
 MLS ID #265363, Yvonne E Raczkowski, ReeceNichols Sunflower Joplin. Ozark Gateway AOR
