Skip main navigation
Closed
  • Listing Provided by: Platinum Realty of St. Louis
    Bought with: Berkshire Hathaway HomeServices Select Properties
    Price Unknown

    2119 Chippewa St, Saint Louis, MO 63118

    2beds
    1,372sqft
    Single Family Residence
    Built in 1884
    3,375.9 Square Feet Lot
    $177,300 Zestimate®
    $--/sqft
    $1,238 Estimated rent

    Home value

    $177,300

    $165,000 - $191,000

    $1,238/mo

    Zestimate® history
    Loading
    Loading...

    Owner options

    List your home for rent

    $1,238/mo

    Rent Zestimate®

    Find your next renter with Zillow Rental Manager. Plus, with online applications, you can quickly screen prospective tenants – for free.

    Learn more

    $1,238/mo

    Rent Zestimate®

    Refinance and save

    Refinancing to a lower rate could help reduce your monthly payments and save thousands over the life of the loan.

    See today's rates

    Explore your selling options

    Work with a Zillow partner agent

    Leverage their expertise and Zillow's premium Showcase listings to get your home seen by more buyers.

    Get started

    List with your own agent

    Get your home in front of millions of buyers by listing it on Zillow.

    Learn how to do it

    Sell it yourself

    Take full control of how buyers see your home on Zillow by listing For Sale by Owner (FSBO).

    List your home

    What's special

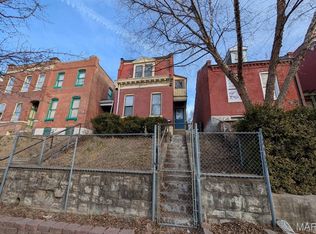
    Welcome to 2119 Chippewa Street, where historic charm and modern comfort come together in a picture-perfect city cottage—one that has even caught the eye of several home décor and style magazines. Perched gracefully above the street, the home greets you with a wrought-iron gate and a charming stairway that leads to a private courtyard hidden behind a wooden privacy gate. This serene outdoor space sets the tone before you even step inside. A covered side porch invites you through the entry and into the spacious living room, where tall ceilings, period woodwork, and a decorative fireplace create a warm and timeless gathering space. The main bedroom sits at the front of the home and offers generous space for multiple dressers, nightstands, and cabinetry. Upstairs, the second bedroom occupies the entire upper level. A cozy dormer window creates the perfect nook for a writing desk, reading chair, or artist’s easel—an inspiring retreat tucked beneath the roofline. The beautifully updated kitchen blends style and function with custom cabinetry, a center island, abundant lighting, and modern finishes. Just nearby, the bathroom offers convenient access for both residents and guests. The adjacent dining room is a standout space, rich with character thanks to exposed brick, a historic built-in cabinet, and an abundance of natural light pouring in through large windows and two elegant French doors with transoms. From here, a glass-enclosed mudroom with classic brick flooring leads outside to a private patio and enchanting “secret garden.” At the rear of the property, the two-car garage provides rare convenience for city living. Additional amenities include central heating and air conditioning, a 200-amp electrical panel, main-floor laundry, insulated windows, and all-electric appliances—thoughtful upgrades that ensure modern comfort while preserving the home’s historic appeal. This one-of-a-kind cottage offers charm, character, and livability in equal measure. Don’t miss your chance to make it yours. Clear Occupancy Inspection already obtained.

    Zillow last checked:

    Listing updated:

    Listing Provided by:

    Timothy R Tanz 314-974-4886,

    Platinum Realty of St. Louis

    Bought with:

    Nikole Korda, 2019020690

    Berkshire Hathaway HomeServices Select Properties

    Source: MARIS,MLS#: 26013213MLS LogoOriginating MLS: St. Louis Association of REALTORS

    Facts & features

    Interior

    Bedrooms & bathrooms
    • Bedrooms: 2
    • Bathrooms: 1
    • Full bathrooms: 1
    • Main level bathrooms: 1
    • Main level bedrooms: 1
    Bedroom
    • Features: Floor Covering: Ceramic Tile
    • Level: Main
    Bedroom 2
    • Features: Floor Covering: Wood
    • Level: Upper
    Bathroom
    • Features: Floor Covering: Concrete
    • Level: Main
    Dining room
    • Features: Floor Covering: Ceramic Tile
    • Level: Main
    Kitchen
    • Features: Floor Covering: Ceramic Tile
    • Level: Main
    Living room
    • Features: Floor Covering: Ceramic Tile
    • Level: Main
    Heating
    • Forced Air
    Cooling
    • Central Air
    Features
    • Built-in Features, Custom Cabinetry, Eat-in Kitchen, High Ceilings, Historic Millwork, Kitchen Island
    • Flooring: Ceramic Tile, Wood
    • Basement: Partial
    • Number of fireplaces: 1
    • Fireplace features: Decorative, Living Room
    Interior area
    • Total structure area: 1,372
    • Total interior livable area: 1,372 sqft
    • Finished area above ground: 1,372

    Property

    Parking
    • Total spaces: 2
    • Parking features: Garage
    • Garage spaces: 2
    Features
    • Levels: One and One Half
    • Exterior features: Entry Steps/Stairs, Private Yard
    • Fencing: Fenced,Partial
    Lot
    • Size: 3,375 sqft
    • Dimensions: 25 x 135
    • Features: City Lot
    Details
    • Parcel number: 16550002700
    • Special conditions: Standard

    Construction

    Type & style
    • Home type: SingleFamily
    • Architectural style: Traditional
    • Property subtype: Single Family Residence
    Materials
    • Brick, Stone
    • Foundation: Stone
    Condition
    • Year built: 1884

    Utilities & green energy

    • Electric: Ameren
    • Sewer: Public Sewer
    • Water: Public
    • Utilities for property: Electricity Connected, Sewer Connected, Water Connected

    Community & neighborhood

    Senior living
    • Senior community: Yes
    Location
    • Region: Saint Louis
    • Subdivision: Stansbury Add

    Other

    Other facts
    • Listing terms: Cash,Conventional,FHA
    • Ownership: Private

    Price history

    DateEventPrice
    4/9/2026Sold--
    Source: MARIS #26013213 Report a problem
    3/9/2026Pending sale$160,000+700%$117/sqft
    Source: MARIS #26013213 Report a problem
    4/3/2009Listing removed$20,000$15/sqft
    Source: Listhub #80055208 Report a problem
    1/23/2009Listed for sale$20,000$15/sqft
    Source: Listhub #80055208 Report a problem

    Public tax history

    YearProperty taxesTax assessment
    2025$1,537 +299.6%$18,430 +332.6%
    2024$385 +4.8%$4,260
    2023$367 +0.7%$4,260 +4.7%
    2022$364 +0.1%$4,070
    2021$364 +1%$4,070 +0.2%
    2020$360 $4,060 -0.2%
    2019$360 $4,070 +7.1%
    2018$360 +3.5%$3,800
    2017$348 +0.4%$3,800
    2016$347 +9.5%$3,800
    2015$316 +2.3%$3,800
    2014$309 $3,800 +2.7%
    2013$309 $3,700 -33.3%
    2012-- $5,550
    2011-- $5,550
    2010-- $5,550 -14.9%
    2009$461 +9.8%$6,520
    2008$420 $6,520 -10.9%
    2007$420 $7,320
    2006$420 +1%$7,320 +30.5%
    2005$416 +2.3%$5,610 +8.1%
    2004$407 +2.8%$5,190
    2003$396 +2.3%$5,190 +5.1%
    2002$387 $4,940
    2001-- $4,940 +7.9%
    2000-- $4,580

    Find assessor info on the county website

    Neighborhood: Marine Villa

    Nearby schools

    GreatSchools rating
    Schools provided by the listing agent
    • Elementary: Monroe Elem.
    • Middle: Long Middle Community Ed. Center
    • High: Roosevelt High

    Source: MARIS. This data may not be complete. We recommend contacting the local school district to confirm school assignments for this home.