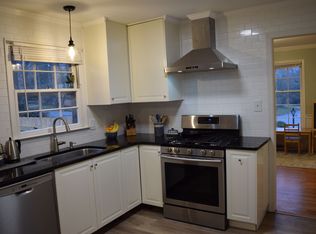
Charming 4-bedroom home in British Woods! This is the perfect blend of a traditional home with modern updates throughout. Natural light fills the spacious rooms. The kitchen flows straight into the conditioned sunroom and onto the ground-level deck and grilling patio. The fenced backyard has many play spaces including a treehouse, tasteful landscaping, 10x15 storage shed, and a garden with fruit trees and berry plants. Both full bathrooms upstairs have been fully updated, including the primary en-suite bathroom. Ask for full list of seller updates which include hardwoods refinished 2021, electrical updated 2021, crawlspace insulation and vapor barrier 2022, Trane HVAC with whole-home air purifier 2022, attic insulation 2023, sunroom HVAC 2024, all kitchen appliances new 2021-25. In a quiet neighborhood that is close to everything, this home is updated and ready for move-in!
Sold for $422,000
$422,000
2119 Churchill Dr, Greensboro, NC 27410
4beds
2,389sqft
Stick/Site Built, Residential, Single Family Residence
Built in 1968
0.28 Acres Lot
$424,100 Zestimate®
$--/sqft
$2,407 Estimated rent
Home value
$424,100
$390,000 - $462,000
$2,407/mo
Zestimate® history
Owner options
List your home for rent
$2,407/mo
Rent Zestimate®
Find your next renter with Zillow Rental Manager. Plus, with online applications, you can quickly screen prospective tenants – for free.
$2,407/mo
Rent Zestimate®
Refinance and save
$2,595/mo
Est. payment
Refinancing to a lower rate could help reduce your monthly payments and save thousands over the life of the loan.
$2,595/mo
Est. payment
Explore your selling options
Work with a Zillow partner agent
Leverage their expertise and Zillow's premium Showcase listings to get your home seen by more buyers.
Get startedList with your own agent
Get your home in front of millions of buyers by listing it on Zillow.
Learn how to do itSell it yourself
Take full control of how buyers see your home on Zillow by listing For Sale by Owner (FSBO).
List your homeWhat's special
Fenced backyardTasteful landscapingPrimary en-suite bathroom
Zillow last checked:
Listing updated:
Listed by:
Micah O'Hare 336-279-0778,
Fairgreen Real Estate LLC
Bought with:
NONUSER NONUSER
nonmls
Source: Triad MLS,MLS#: 1202876
Facts & features
Interior
Bedrooms & bathrooms
- Bedrooms: 4
- Bathrooms: 3
- Full bathrooms: 2
- 1/2 bathrooms: 1
- Main level bathrooms: 1
Primary bedroom
- Level: Second
- Dimensions: 16.42 x 13.83
Bedroom 2
- Level: Second
- Dimensions: 15.58 x 13.83
Bedroom 3
- Level: Second
- Dimensions: 12 x 11.25
Bedroom 4
- Level: Second
- Dimensions: 11.83 x 11.25
Den
- Level: Main
- Dimensions: 16.42 x 15.5
Dining room
- Level: Main
- Dimensions: 10.33 x 11.67
Kitchen
- Level: Main
- Dimensions: 16.17 x 11.67
Laundry
- Level: Main
- Dimensions: 5.58 x 4.58
Living room
- Level: Main
- Dimensions: 15.5 x 13.42
Sunroom
- Level: Main
- Dimensions: 16.83 x 15.75
Heating
- Forced Air, Natural Gas
Cooling
- Central Air
Appliances
- Included: Gas Water Heater
Features
- Basement: Crawl Space
- Number of fireplaces: 1
- Fireplace features: Den
Interior area
- Total structure area: 2,389
- Total interior livable area: 2,389 sqft
- Finished area above ground: 2,389
Property
Parking
- Parking features: Driveway, Paved
- Has uncovered spaces: Yes
Features
- Levels: Two
- Stories: 2
- Patio & porch: Porch
- Exterior features: Garden
- Pool features: None
- Fencing: Fenced
Lot
- Size: 0.28 Acres
- Features: City Lot, Not in Flood Zone
Details
- Additional structures: Storage
- Parcel number: 36636
- Zoning: R-3
- Special conditions: Owner Sale
Construction
Type & style
- Home type: SingleFamily
- Property subtype: Stick/Site Built, Residential, Single Family Residence
Materials
- Aluminum Siding, Vinyl Siding
Condition
- Year built: 1968
Utilities & green energy
- Sewer: Public Sewer
- Water: Public
Community & HOA
Community
- Subdivision: British Woods
HOA
- Has HOA: No
Location
- Region: Greensboro
Financial & listing details
- Tax assessed value: $288,800
- Annual tax amount: $4,051
- Date on market: 11/21/2025
- Cumulative days on market: 61 days
- Listing agreement: Exclusive Right To Sell
- Listing terms: Cash,Conventional,FHA,VA Loan
Price history
| Date | Event | Price |
|---|---|---|
| 2/13/2026 | Sold | $422,000-3.9% |
Source:  Triad MLS #1202876 Report a problem Triad MLS #1202876 Report a problem | ||
| 1/16/2026 | Pending sale | $439,000 |
Source: Triad MLS #1202876 Report a problem | ||
| 11/21/2025 | Listed for sale | $439,000 |
Source: Triad MLS #1202876 Report a problem | ||
| 11/20/2025 | Listing removed | $439,000 |
Source: Triad MLS #1198343 Report a problem | ||
| 11/20/2025 | Listed for sale | $439,000 |
Source: Triad MLS #1198343 Report a problem | ||
| 10/14/2025 | Pending sale | $439,000 |
Source: Triad MLS #1198343 Report a problem | ||
| 10/11/2025 | Listed for sale | $439,000+39.4% |
Source: Triad MLS #1198343 Report a problem | ||
| 4/14/2021 | Sold | $315,000+8.7% |
Source: Triad MLS #1014452 Report a problem | ||
| 3/21/2021 | Pending sale | $289,900$121/sqft |
Source:  RE/MAX International #1014452 Report a problem RE/MAX International #1014452 Report a problem | ||
| 3/19/2021 | Listed for sale | $289,900+38%$121/sqft |
Source: RE/MAX International #1014452 Report a problem | ||
| 3/18/2016 | Sold | $210,000 |
Source: Triad MLS #783415 Report a problem | ||
| 2/9/2016 | Pending sale | $210,000$88/sqft |
Source: Keller Williams - Greensboro #783415 Report a problem | ||
| 2/6/2016 | Listed for sale | $210,000+50%$88/sqft |
Source: Keller Williams - Greensboro #783415 Report a problem | ||
| 2/24/2012 | Sold | $140,000 |
Source: Triad MLS #631905 Report a problem | ||
Public tax history
| Year | Property taxes | Tax assessment |
|---|---|---|
| 2025 | $4,052 | $288,800 |
| 2024 | $4,052 | $288,800 |
| 2023 | $4,052 +2.9% | $288,800 |
| 2022 | $3,936 +31.9% | $288,800 +34.8% |
| 2021 | $2,984 +4.2% | $214,200 +2% |
| 2018 | $2,862 +7.9% | $210,000 |
| 2017 | $2,653 | $210,000 +9% |
| 2016 | $2,653 | $192,600 +12.8% |
| 2015 | $2,653 +10.8% | $170,700 |
| 2014 | $2,394 | $170,700 |
| 2013 | -- | $170,700 |
| 2012 | -- | $170,700 +0.7% |
| 2011 | -- | $169,500 |
| 2010 | -- | $169,500 |
| 2007 | -- | $169,500 |
| 2006 | -- | $169,500 |
| 2005 | -- | $169,500 |
| 2004 | -- | $169,500 +42.2% |
| 2002 | -- | $119,200 |
| 2001 | -- | $119,200 |
Find assessor info on the county website
Neighborhood: 27410
Nearby homes
- $369,8004 bd2 ba2.4k sqft2117 Churchill Dr, Greensboro, NC 27410Off Market
- $467,2004 bd3 ba2.9k sqft2121 Churchill Dr, Greensboro, NC 27410Off Market

- $416,5004 bd2 ba2.3k sqft2108 Tennyson Dr, Greensboro, NC 27410Off Market
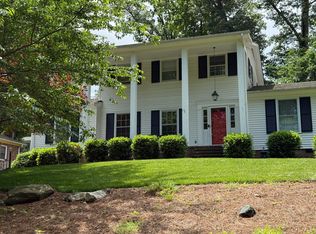
- $370,8004 bd2 ba2k sqft2115 Churchill Dr, Greensboro, NC 27410Off Market
- $902,7003 bd3 ba3.9k sqft2210 Tennyson Dr, Greensboro, NC 27410Off Market
- $385,5003 bd2 ba2k sqft2120 Churchill Dr, Greensboro, NC 27410Off Market
- $358,9004 bd2 ba2.1k sqft2118 Churchill Dr, Greensboro, NC 27410Off Market
- $385,0003 bd2 ba1.8k sqft2106 Tennyson Dr, Greensboro, NC 27410Sold
Nearby schools
GreatSchools rating
- 5/10Claxton Elementary SchoolGrades: PK-5Distance: 1.2 mi
- 5/10Kernodle Middle SchoolGrades: 6-8Distance: 1.6 mi
- 4/10Western Guilford High SchoolGrades: 9-12Distance: 4.3 mi
Schools provided by the listing agent
- Elementary: Claxton
- Middle: Kernodle
- High: Western Guilford
Source: Triad MLS. This data may not be complete. We recommend contacting the local school district to confirm school assignments for this home.
Get a cash offer in 3 minutes
Find out how much your home could sell for in as little as 3 minutes with a no-obligation cash offer.
Estimated market value
$424,100
Get a cash offer in 3 minutes
Find out how much your home could sell for in as little as 3 minutes with a no-obligation cash offer.
Estimated market value
$424,100
- North Carolina
- Guilford County
- Greensboro
- 27410
- 2119 Churchill Dr
Nearby cities
Nearby neighborhoods
Nearby zip codes
Other Greensboro Topics
