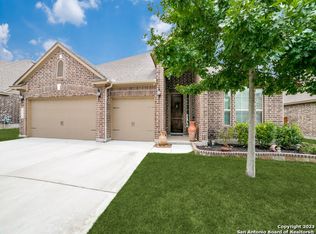
The Windsor floorplan is a 2-story home floorplan that features 5 bedrooms, 4.5 bathrooms, a den, a large bonus/game room, and a 3-car garage with multiple options that can be customized. The kitchen is beautiful and open to the family room and a quaint breakfast nook that overlooks your backyard. The formal dining room area is connected to the kitchen through a functional butler's pantry, this would be perfect for those special occasions. Also Enjoy a spacious media Room upstairs.
This property is not currently displayed as for sale or rent on Zillow. This may be different from what's on other websites or public sources.