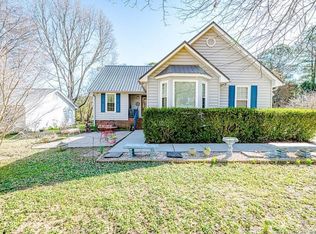
Welcome to this beautiful corner lot in Carolina Trace, a gated community with plenty of amenities for all to enjoy. This ranch-style home features an open floor plan, 3 bedrooms, and 2 baths. It has been lovingly maintained and is ready for its new owners. One-level living makes all areas of the home easily accessible. The large yard offers endless opportunities for future landscaping. Enjoy privacy while sitting on your back deck, or head directly across the street to the neighborhood pool and tennis courts, both included in your annual HOA. The neighborhood features an additional, optional golf, sports or social membership, where you can golf, swim, boat, play tennis, dine and utilize the fitness center. The crawl space was encapsulated in 2024, new hot water heater in 2023, and new HVAC system in 2020. More features and upgrades are listed in the documents! Reach out about preferred lender credit!
Sold for $300,000
$300,000
2119 Detroit Blvd, Sanford, NC 27332
3beds
1,644sqft
Single Family Residence, Residential
Built in 1994
0.36 Acres Lot
$304,100 Zestimate®
$182/sqft
$1,765 Estimated rent
Home value
$304,100
$289,000 - $319,000
$1,765/mo
Zestimate® history
Owner options
List your home for rent
$1,765/mo
Rent Zestimate®
Find your next renter with Zillow Rental Manager. Plus, with online applications, you can quickly screen prospective tenants – for free.
$1,765/mo
Rent Zestimate®
Refinance and save
$2,522/mo
Est. payment
Refinancing to a lower rate could help reduce your monthly payments and save thousands over the life of the loan.
$2,522/mo
Est. payment
Explore your selling options
Work with a Zillow partner agent
Leverage their expertise and Zillow's premium Showcase listings to get your home seen by more buyers.
Get startedList with your own agent
Get your home in front of millions of buyers by listing it on Zillow.
Learn how to do itSell it yourself
Take full control of how buyers see your home on Zillow by listing For Sale by Owner (FSBO).
List your homeWhat's special
Zillow last checked:
Listing updated:
Listed by:
Caitlin Bowness Cummings 910-684-0977,
Choice Residential Real Estate
Bought with:
LISA MACKEY, 281431
KELLER WILLIAMS REALTY (FAYETTEVILLE)
Source: Doorify MLS,MLS#: 10040775
Facts & features
Interior
Bedrooms & bathrooms
- Bedrooms: 3
- Bathrooms: 2
- Full bathrooms: 2
Heating
- Electric, Heat Pump
Cooling
- Central Air, Electric, Heat Pump
Appliances
- Included: Dishwasher, Disposal, Electric Cooktop, Electric Oven, Electric Water Heater, Microwave
- Laundry: In Hall
Features
- Cathedral Ceiling(s), Ceiling Fan(s), Double Vanity, Dual Closets, Master Downstairs
- Flooring: Hardwood, Vinyl, Tile, Varies
- Doors: Sliding Doors, Storm Door(s)
- Basement: Crawl Space, French Drain, Sump Pump
- Number of fireplaces: 1
- Fireplace features: Living Room, Propane, See Remarks
Interior area
- Total structure area: 1,644
- Total interior livable area: 1,644 sqft
- Finished area above ground: 1,644
- Finished area below ground: 0
Property
Parking
- Total spaces: 6
- Parking features: Garage - Attached, Open
- Attached garage spaces: 2
- Uncovered spaces: 4
Accessibility
- Accessibility features: Accessible Central Living Area
Features
- Levels: One
- Stories: 1
- Patio & porch: Deck
- Exterior features: Private Yard, Rain Gutters
- Pool features: Community
- Has view: Yes
Lot
- Size: 0.36 Acres
- Features: Back Yard, Corner Lot, Front Yard, Level, Near Golf Course
Details
- Parcel number: 967012425000
- Zoning: Residential
- Special conditions: Standard
Construction
Type & style
- Home type: SingleFamily
- Architectural style: Ranch
- Property subtype: Single Family Residence, Residential
Materials
- Brick, Vinyl Siding
- Foundation: Brick/Mortar
- Roof: Shingle
Condition
- New construction: No
- Year built: 1994
Utilities & green energy
- Sewer: Public Sewer
- Water: Public
- Utilities for property: Cable Available, Cable Connected, Electricity Connected, Phone Available, Sewer Connected, Water Connected, Propane
Community & HOA
Community
- Features: Clubhouse, Fishing, Fitness Center, Gated, Golf, Lake, Pool, Restaurant, Street Lights, Tennis Court(s), Other
- Subdivision: Carolina Trace
HOA
- Has HOA: Yes
- Amenities included: Gated, Pool, Tennis Court(s)
- Services included: Road Maintenance, Security
- HOA fee: $710 annually
Location
- Region: Sanford
Financial & listing details
- Price per square foot: $182/sqft
- Tax assessed value: $244,300
- Annual tax amount: $1,893
- Date on market: 7/12/2024
- Road surface type: Paved
Price history
| Date | Event | Price |
|---|---|---|
| 9/11/2024 | Sold | $300,000$182/sqft |
Source:  Doorify MLS #10040775 Report a problem Doorify MLS #10040775 Report a problem | ||
| 7/29/2024 | Pending sale | $300,000$182/sqft |
Source: Doorify MLS #10040775 Report a problem | ||
| 7/23/2024 | Price change | $300,000-1.6%$182/sqft |
Source: Doorify MLS #10040775 Report a problem | ||
| 7/12/2024 | Listed for sale | $305,000+5.2%$186/sqft |
Source: Doorify MLS #10040775 Report a problem | ||
| 11/7/2022 | Sold | $290,000-1.7%$176/sqft |
Source:  LPRMLS #691069 Report a problem LPRMLS #691069 Report a problem | ||
| 10/12/2022 | Pending sale | $295,000+1.7%$179/sqft |
Source: LPRMLS #691069 Report a problem | ||
| 10/7/2022 | Contingent | $290,000$176/sqft |
Source: Doorify MLS #2472169 Report a problem | ||
| 9/27/2022 | Price change | $290,000-1.7%$176/sqft |
Source: Doorify MLS #2472169 Report a problem | ||
| 9/2/2022 | Listed for sale | $295,000+24.2%$179/sqft |
Source: LPRMLS #691069 Report a problem | ||
| 10/22/2021 | Sold | $237,500+1.1%$144/sqft |
Source: Public Record Report a problem | ||
| 9/23/2021 | Pending sale | $235,000$143/sqft |
Source: Doorify MLS #2407263 Report a problem | ||
| 9/17/2021 | Listed for sale | $235,000+69.1%$143/sqft |
Source: Doorify MLS #2407263 Report a problem | ||
| 4/7/2015 | Sold | $139,000-4.1%$85/sqft |
Source:  MCR #162613 Report a problem MCR #162613 Report a problem | ||
| 2/6/2015 | Pending sale | $145,000$88/sqft |
Source: CENTURY 21 Southern Realty #96049 Report a problem | ||
| 11/10/2014 | Listed for sale | $145,000-1.4%$88/sqft |
Source: Century 21 Southern Realty #96049 Report a problem | ||
| 3/31/2006 | Sold | $147,000$89/sqft |
Source: Public Record Report a problem | ||
Public tax history
| Year | Property taxes | Tax assessment |
|---|---|---|
| 2025 | $2,012 +1.9% | $244,300 |
| 2024 | $1,976 +0.5% | $244,300 |
| 2023 | $1,965 +42.2% | $244,300 +66.8% |
| 2022 | $1,381 | $146,500 +14.1% |
| 2021 | -- | $128,400 |
| 2020 | $1,250 +1.1% | $128,400 |
| 2019 | $1,236 -8.1% | $128,400 -7.5% |
| 2018 | $1,346 +0.4% | $138,800 |
| 2017 | $1,340 | $138,800 |
| 2016 | $1,340 +0.5% | $138,800 -16.1% |
| 2014 | $1,333 | $165,400 |
| 2013 | -- | $165,400 +12.2% |
| 2012 | -- | $147,400 |
| 2011 | -- | $147,400 |
| 2010 | -- | $147,400 |
Find assessor info on the county website
Neighborhood: 27332
Nearby homes
- $307,8003 bd2 ba2.1k sqft2120 Detroit Blvd, Sanford, NC 27332Off Market

- $311,7003 bd2 ba1.8k sqft2121 Detroit Blvd, Sanford, NC 27332Off Market

- $291,2003 bd2 ba1.3k sqft2143 Detroit Blvd, Sanford, NC 27332Off Market
- $312,0003 bd2 ba1.6k sqft2122 Detroit Blvd, Sanford, NC 27332Off Market
- $18,0000.39 Acres1149 Deerfoot Trl, Sanford, NC 27332Off Market
- $275,0003 bd2 ba1.4k sqft2142 Philadelphia St, Sanford, NC 27332Sold
- $295,1003 bd2 ba2.2k sqft1150 Deerfoot Trl, Sanford, NC 27332Off Market
- $278,2002 bd2 ba1.2k sqft2123 Detroit Blvd, Sanford, NC 27332Off Market
Nearby schools
GreatSchools rating
- 8/10J Glenn Edwards Elementary SchoolGrades: K-5Distance: 4 mi
- 4/10East Lee Middle SchoolGrades: 6-8Distance: 4 mi
- 3/10Lee County High SchoolGrades: 9-12Distance: 5.3 mi
Schools provided by the listing agent
- Elementary: Lee - J Glenn Edwards
- Middle: Lee - East Lee
- High: Lee - Lee
Source: Doorify MLS. This data may not be complete. We recommend contacting the local school district to confirm school assignments for this home.


Get pre-qualified for a loan
At Zillow Home Loans, we can pre-qualify you in as little as 5 minutes with no impact to your credit score.An equal housing lender. NMLS #10287.
Sell for more on Zillow
Get a Zillow Showcase℠ listing at no additional cost and you could sell for .
$304,100
2% more
+$6,082
With Zillow Showcase(estimated)
$310,182
- North Carolina
- Lee County
- Sanford
- 27332
- 2119 Detroit Blvd
Nearby cities
Nearby neighborhoods
Nearby zip codes
Other Sanford Topics
