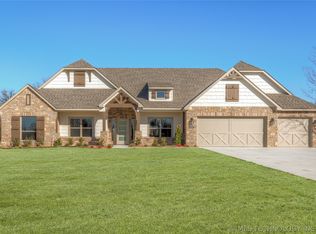
The Hickory Plan in Teal Ridge Going up on a south-facing, ½-acre lot, this home offers a rare combination of space, versatility, and a highly sought-after layout. Pricing is subject to change, and depending on the stage of construction, buyers may still be able to make certain selections. This 4-bedroom, 3-bath split design includes an ensuite bedroom, giving you flexible options for guests, multi-generational living, or a private retreat. The Hickory is one of our most popular floor plans—and it tends to move quickly. The photos are from a previously built version of this plan and may not represent the finishes selected for this home.
Sold for $533,000
Zillow last checked:
Listing updated:
Bought with:
Robert Kleven, 158619
Concept Realty
Source: MLS Technology, Inc.,MLS#: 2624534 Originating MLS: MLS Technology
Originating MLS: MLS TechnologyPrice history
| Date | Event | Price |
|---|---|---|
| 9/1/2026 | Sold | $533,000-2.2%$213/sqft |
Source:  MLS Technology, Inc. #2624534 Report a problem MLS Technology, Inc. #2624534 Report a problem | ||
| 7/6/2026 | Pending sale | $544,900$218/sqft |
Source: MLS Technology, Inc. #2624534 Report a problem | ||
| 5/15/2026 | Price change | $544,900+3%$218/sqft |
Source:  Concept Builders Report a problem Concept Builders Report a problem | ||
| 10/24/2025 | Pending sale | $529,000$212/sqft |
Source: Concept Builders Report a problem | ||
| 9/3/2025 | Price change | $529,000-1.9%$212/sqft |
Source: Concept Builders Report a problem | ||
| 7/21/2025 | Listed for sale | $539,000$216/sqft |
Source: Concept Builders Report a problem | ||
Sell for more on Zillow
Get a Zillow Showcase℠ listing at no additional cost and you could sell for .
$533,300
2% more
+$10,666
With Zillow Showcase(estimated)
$543,966
