Skip main navigation
Sold for $760,000
  • $760,000

    2119 E Lombard St, Baltimore, MD 21231

    4beds
    2,564sqft
    Townhouse
    Built in 1936
    1,500 Square Feet Lot
    $747,200 Zestimate®
    $296/sqft
    $2,826 Estimated rent

    Home value

    $747,200

    $710,000 - $785,000

    $2,826/mo

    Zestimate® history
    Loading
    Loading...

    Owner options

    List your home for rent

    $2,826/mo

    Rent Zestimate®

    Find your next renter with Zillow Rental Manager. Plus, with online applications, you can quickly screen prospective tenants – for free.

    Learn more

    $2,826/mo

    Rent Zestimate®

    Refinance and save

    $4,995/mo

    Est. payment

    Refinancing to a lower rate could help reduce your monthly payments and save thousands over the life of the loan.

    See today's rates

    $4,995/mo

    Est. payment

    Explore your selling options

    Work with a Zillow partner agent

    Leverage their expertise and Zillow's premium Showcase listings to get your home seen by more buyers.

    Get started

    List with your own agent

    Get your home in front of millions of buyers by listing it on Zillow.

    Learn how to do it

    Sell it yourself

    Take full control of how buyers see your home on Zillow by listing For Sale by Owner (FSBO).

    List your home

    What's special

    Beautiful pine floorsLarge custom walk-in closetRecessed lightingWood shuttersParking padBeautiful exposed beamsLaundry room
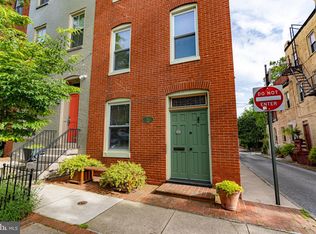
    Beautifully situated one block from Patterson Park and backing up to the pocket park at Halcott Square in the heart of Butchers Hill, this home is custom-designed and stunning! The 2-story designer kitchen is a showstopper with south-facing windows all the way up to the second level, professional appliances, a 36-inch gas stove and powerful exhaust hood, a wine and beverage cooler, double door refrigerator and more. The main level has beautiful pine floors, a 15 feet-wide living room with fireplace and gorgeous wood mantel, a large dining room and a powder room. The kitchen, which also has an eat-in banquette, exits to a fenced rear yard with flagstone hardscaping and beyond that a parking pad. On the second level, there are two bedrooms and an elegant primary bath with heated floors, a walk-in shower with jets and a marble-topped double vanity. The rear bedroom has a large custom walk-in closet and a balcony. On the third level has one additional bedroom with a wall of windows, a laundry room, and another beautiful full bath with walk-in shower with jets. This level exits to a large roof deck, and stairs to an even larger roof deck, both with stunning city, water and park views. All decks have maintenance-free Trex decking. The lower level is fully finished with glass sliding doors that walk out to a covered patio with cedar ceiling and hardscaping up to the rear garden. The front has beautiful, exposed beams and custom built-in entertainment system. The entire level has recessed lighting, windows, and painted concrete floors. The rear of the basement has plumbing for potential second kitchen and full bath (no sewer line but a Upflush could be used). The home has wood shutters, designer doors/knobs and upgraded light fixtures throughout. Large one-car parking in the rear. This home could not be in a more perfect location where you are 1-2 blocks from Patterson Park, Charmed Kitchen, Marta Fine Foods and La Barrita, and an easy walk to the waterfront as well as the Johns Hopkins Hospital campus.

    Zillow last checked:

    Listing updated:

    Listed by:

    Amy Sheinin 443-803-5632,

    Monument Sotheby's International Realty,

    Listing Team: The Fredeking Team Of Monument Sotheby's International Realty

    Bought with:

    Erica Washington, 0659941

    Coldwell Banker Realty

    Source: Bright MLS,MLS#: MDBA2211308MLS Logo

    Facts & features

    Interior

    Bedrooms & bathrooms
    • Bedrooms: 4
    • Bathrooms: 3
    • Full bathrooms: 2
    • 1/2 bathrooms: 1
    • Main level bathrooms: 1
    Rooms
    • Room types: Living Room, Dining Room, Kitchen, Family Room
    Dining room
    • Level: Main
    Family room
    • Level: Lower
    Kitchen
    • Level: Main
    Living room
    • Level: Main
    Heating
    • Forced Air, Zoned, Natural Gas
    Cooling
    • Central Air, Zoned, Ductless, Electric
    Appliances
    • Included: Dishwasher, Disposal, Dryer, Exhaust Fan, Oven/Range - Gas, Refrigerator, Six Burner Stove, Washer, Gas Water Heater
    • Laundry: Upper Level
    Features
    • Breakfast Area, Kitchen - Gourmet, Dining Area, Eat-in Kitchen, Upgraded Countertops, Primary Bath(s), Open Floorplan, 9'+ Ceilings, Vaulted Ceiling(s)
    • Flooring: Hardwood, Concrete, Heated, Ceramic Tile, Wood
    • Windows: Window Treatments
    • Basement: Walk-Out Access,Interior Entry,Heated,Finished
    • Number of fireplaces: 1
    • Fireplace features: Mantel(s)
    Interior area
    • Total structure area: 2,564
    • Total interior livable area: 2,564 sqft
    • Finished area above ground: 1,702
    • Finished area below ground: 862

    Property

    Parking
    • Total spaces: 1
    • Parking features: Driveway, Off Street
    • Has uncovered spaces: Yes
    Accessibility
    • Accessibility features: None
    Features
    • Levels: Four
    • Stories: 4
    • Patio & porch: Deck, Patio, Roof
    • Exterior features: Awning(s), Extensive Hardscape, Lighting, Balcony
    • Pool features: None
    • Fencing: Full
    • Has view: Yes
    • View description: City, Water
    • Has water view: Yes
    • Water view: Water
    Lot
    • Size: 1,500 Square Feet
    • Dimensions: 15 x 100 feet
    Details
    • Additional structures: Above Grade, Below Grade
    • Parcel number: 0301011748 010
    • Zoning: R
    • Special conditions: Standard

    Construction

    Type & style
    • Home type: Townhouse
    • Architectural style: Federal
    • Property subtype: Townhouse
    Materials
    • Brick
    • Foundation: Block, Brick/Mortar
    • Roof: Built-Up
    Condition
    • Excellent
    • New construction: No
    • Year built: 1936
    • Major remodel year: 2015

    Utilities & green energy

    • Sewer: Public Sewer
    • Water: Public

    Community & HOA

    Community
    • Security: Electric Alarm, Monitored
    • Subdivision: Butchers Hill
    HOA
    • Has HOA: No
    Location
    • Region: Baltimore
    • Municipality: Baltimore City

    Financial & listing details

    • Price per square foot: $296/sqft
    • Tax assessed value: $128,700
    • Annual tax amount: $3,037
    • Date on market: 5/13/2026
    • Listing agreement: Exclusive Right To Sell
    • Ownership: Ground Rent

    Price history

    DateEventPrice
    6/10/2026Sold$760,000+1.3%$296/sqft
    Source: Bright MLS #MDBA2211308 Report a problem
    5/21/2026Contingent$749,900$292/sqft
    Source: Bright MLS #MDBA2211308 Report a problem
    5/13/2026Listed for sale$749,900+94.8%$292/sqft
    Source: Bright MLS #MDBA2211308 Report a problem
    8/16/2013Sold$385,000-1.3%$150/sqft
    Source: Public Record Report a problem
    4/27/2013Listed for sale$389,900-4.9%$152/sqft
    Source: Prudential Homesale YWGC Realty #BA8065254 Report a problem
    7/25/2006Sold$410,000+173.5%$160/sqft
    Source: Public Record Report a problem
    9/30/1998Sold$149,900$58/sqft
    Source: Public Record Report a problem

    Public tax history

    YearProperty taxesTax assessment
    2025-- $128,700
    2024$3,037 -1.9%$128,700 -1.9%
    2023$3,096 -60.7%$131,200 -60.7%
    2022$7,882 -1%$334,000 -1%
    2021$7,960 -7.2%$337,300 -7.2%
    2020$8,576 +0.1%$363,400
    2019$8,570 +0.1%$363,400 +0.1%
    2018$8,564 +0.1%$362,867 +0.1%
    2017$8,557 +18.1%$362,600 +2.1%
    2016$7,247 $355,300 +2.1%
    2015$7,247 $348,000 +2.1%
    2014$7,247 $340,700
    2013-- $340,700
    2012-- $340,700 -4.3%
    2011-- $355,860 +5.1%
    2010-- $338,442 +5.4%
    2009-- $321,026 +5.7%
    2008-- $303,610 +17%
    2007-- $259,402 +20.5%
    2006-- $215,196 +25.9%
    2005-- $170,990 +8.6%
    2004-- $157,420 +9.4%
    2003-- $143,850 +10.4%
    2002-- $130,280 +23.4%
    2001-- $105,602
    Find assessor info on the county website

    Neighborhood: Butcher's Hill

    Nearby schools

    GreatSchools rating
    Schools provided by the listing agent
    • District: Baltimore City Public Schools

    Source: Bright MLS. This data may not be complete. We recommend contacting the local school district to confirm school assignments for this home.

    Get a cash offer in 3 minutes
    Find out how much your home could sell for in as little as 3 minutes with a no-obligation cash offer.
    Estimated market value
    $747,200
    Get a cash offer in 3 minutes
    Find out how much your home could sell for in as little as 3 minutes with a no-obligation cash offer.
    Estimated market value
    $747,200