Priced to sell! Welcome to 2119 E Susquehanna Ave. As you enter home you will be greeted by an oversized living room with custom hardwood floors throughout. The kitchen has modern flat panel two tone cabinets with leathered granite countertops and stainless appliances with an island and a hangover. The yard is a nice size perfect for relaxing and entertaining. The fully finished basement is perfect for an additional family room, recreation center which also has a powder room. The second floor has two nice sized bedrooms with a bright ceramic tile bathroom. As you ascend to the third floor main suite you will be welcomed by a wet bar with an extra large bedroom with an en-suite bathroom with a custom floating vanity and oversized shower. To top it off you will continue to the rooftop deck which is a great getaway and perfect for additional entertaining and awesome views of the center city skyline. Just a short walk from your front door is are Stephen Starr restaurants, Suraya, Fetta Sau, LMNO, William Mulherins and list goes on. Many local taverns like Martha, the nationally renowned Johnny Brenda's, Garage, Bottle Bar East, etc. There are several coffee shops including La Colombe's flagship cafe. Just minutes from public transportation and highways to center city and all the city has to offer. Some photos are virtually staged for visual purposes.
Sold for $579,900
$579,900
2119 E Susquehanna Ave, Philadelphia, PA 19125
3beds
3,000sqft
Townhouse
Built in 2021
960 Square Feet Lot
$594,300 Zestimate®
$193/sqft
$3,587 Estimated rent
Home value
$594,300
$535,000 - $660,000
$3,587/mo
Zestimate® history
Owner options
List your home for rent
$3,587/mo
Rent Zestimate®
Find your next renter with Zillow Rental Manager. Plus, with online applications, you can quickly screen prospective tenants – for free.
$3,587/mo
Rent Zestimate®
Refinance and save
$2,906/mo
Est. payment
Refinancing to a lower rate could help reduce your monthly payments and save thousands over the life of the loan.
$2,906/mo
Est. payment
Explore your selling options
Work with a Zillow partner agent
Leverage their expertise and Zillow's premium Showcase listings to get your home seen by more buyers.
Get startedList with your own agent
Get your home in front of millions of buyers by listing it on Zillow.
Learn how to do itSell it yourself
Take full control of how buyers see your home on Zillow by listing For Sale by Owner (FSBO).
List your homeWhat's special
Fully finished basementRooftop deckMain suiteCustom hardwood floorsEn-suite bathroomCeramic tile bathroomStainless appliances
Zillow last checked:
Listing updated:
Listed by:
John Kanagie 267-207-8988,
RE/MAX Truist
Bought with:
Joseph Fonash, 2321154
Compass RE
Source: Bright MLS,MLS#: PAPH2363370
Facts & features
Interior
Bedrooms & bathrooms
- Bedrooms: 3
- Bathrooms: 3
- Full bathrooms: 2
- 1/2 bathrooms: 1
- Main level bathrooms: 3
- Main level bedrooms: 3
Basement
- Area: 0
Heating
- Forced Air, Natural Gas
Cooling
- Central Air, Natural Gas
Appliances
- Included: Gas Water Heater
Features
- Basement: Finished
- Has fireplace: No
Interior area
- Total structure area: 3,000
- Total interior livable area: 3,000 sqft
- Finished area above ground: 3,000
- Finished area below ground: 0
Property
Parking
- Parking features: On Street
- Has uncovered spaces: Yes
Accessibility
- Accessibility features: None
Features
- Levels: Three
- Stories: 3
- Pool features: None
Lot
- Size: 960 Square Feet
- Dimensions: 16.00 x 60.00
Details
- Additional structures: Above Grade, Below Grade
- Parcel number: 313040600
- Zoning: RSA5
- Special conditions: Standard
Construction
Type & style
- Home type: Townhouse
- Architectural style: Straight Thru
- Property subtype: Townhouse
Materials
- Masonry
- Foundation: Concrete Perimeter
Condition
- New construction: No
- Year built: 2021
Utilities & green energy
- Sewer: Public Sewer
- Water: Public
Community & HOA
Community
- Subdivision: Fishtown
HOA
- Has HOA: No
Location
- Region: Philadelphia
- Municipality: PHILADELPHIA
Financial & listing details
- Price per square foot: $193/sqft
- Tax assessed value: $145,000
- Annual tax amount: $2,029
- Date on market: 6/7/2024
- Listing agreement: Exclusive Right To Sell
- Ownership: Fee Simple
Price history
| Date | Event | Price |
|---|---|---|
| 6/27/2025 | Sold | $579,900$193/sqft |
Source: Public Record Report a problem | ||
| 2/21/2025 | Sold | $579,900+329.6%$193/sqft |
Source:  Bright MLS #PAPH2363370 Report a problem Bright MLS #PAPH2363370 Report a problem | ||
| 2/11/2019 | Sold | $135,000+575%$45/sqft |
Source: Public Record Report a problem | ||
| 4/11/2018 | Sold | $20,000+300%$7/sqft |
Source: Public Record Report a problem | ||
| 1/25/2018 | Sold | $5,000-98.2%$2/sqft |
Source: Public Record Report a problem | ||
| 4/17/2012 | Sold | $280,000$93/sqft |
Source: Public Record Report a problem | ||
Public tax history
| Year | Property taxes | Tax assessment |
|---|---|---|
| 2025 | $2,994 +47.5% | $213,900 +47.5% |
| 2024 | $2,030 | $145,000 |
| 2023 | $2,030 +31% | $145,000 |
| 2022 | $1,550 | -- |
| 2021 | $1,550 +7.7% | -- |
| 2018 | $1,439 | -- |
| 2017 | $1,439 +87.9% | -- |
| 2016 | $766 | -- |
| 2015 | $766 | -- |
| 2014 | $766 +4.5% | $54,700 +1055% |
| 2012 | $733 | $4,736 |
| 2011 | -- | $4,736 |
| 2010 | -- | $4,736 |
| 2009 | -- | $4,736 |
| 2008 | -- | $4,736 |
| 2007 | -- | $4,736 +7.2% |
| 2006 | -- | $4,416 |
| 2005 | -- | $4,416 |
| 2004 | -- | $4,416 |
| 2003 | -- | $4,416 |
| 2002 | -- | $4,416 |
| 2000 | -- | $4,416 +10.4% |
| 1999 | -- | $4,000 |
Find assessor info on the county website
Neighborhood: East Kensington
Nearby homes
- $542,7003 bd3 ba2.2k sqft2117 E Susquehanna Ave, Philadelphia, PA 19125Off Market

- $456,3003 bd2 ba1.5k sqft2121 E Susquehanna Ave, Philadelphia, PA 19125Off Market
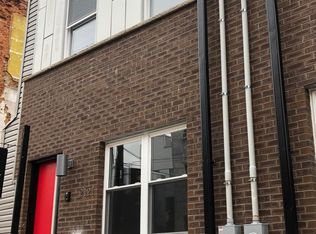
- $528,5003 bd3 ba1.1k sqft2123 E Susquehanna Ave, Philadelphia, PA 19125Off Market

- $625,0004 bd3 ba2.9k sqft2205 Martha St, Philadelphia, PA 19125Sold
- $226,6002 bd2 ba1.1k sqft2125 E Susquehanna Ave, Philadelphia, PA 19125Off Market
- $485,0003 bd3 ba1.5k sqft2207 Martha St, Philadelphia, PA 19125Sold
- $166,800-- bd-- ba-- sqft2127 E Susquehanna Ave, Philadelphia, PA 19125Off Market
- $552,0004 bd2 ba2.1k sqft2206 Trenton Ave, Philadelphia, PA 19125Off Market
Nearby schools
GreatSchools rating
- 7/10Hackett Horatio B SchoolGrades: PK-5Distance: 0.2 mi
- 4/10Penn Treaty Middle SchoolGrades: 6-12Distance: 0.6 mi
Schools provided by the listing agent
- District: The School District Of Philadelphia
Source: Bright MLS. This data may not be complete. We recommend contacting the local school district to confirm school assignments for this home.
Get a cash offer in 3 minutes
Find out how much your home could sell for in as little as 3 minutes with a no-obligation cash offer.
Estimated market value
$594,300
Get a cash offer in 3 minutes
Find out how much your home could sell for in as little as 3 minutes with a no-obligation cash offer.
Estimated market value
$594,300
- Pennsylvania
- Philadelphia County
- Philadelphia
- 19125
- East Kensington
- 2119 E Susquehanna Ave
Nearby cities
Nearby neighborhoods
Nearby zip codes
Other Philadelphia Topics
