Skip main navigation
Sold for $900,000
  • $900,000

    2119 E VAUGHN Street, Tempe, AZ 85283

    4beds
    2,881sqft
    Single Family Residence
    Built in 1979
    0.42 Acres Lot
    $899,600 Zestimate®
    $312/sqft
    $3,995 Estimated rent

    Home value

    $899,600

    $828,000 - $981,000

    $3,995/mo

    Zestimate® history
    Loading
    Loading...

    Owner options

    List your home for rent

    $3,995/mo

    Rent Zestimate®

    Find your next renter with Zillow Rental Manager. Plus, with online applications, you can quickly screen prospective tenants – for free.

    Learn more

    $3,995/mo

    Rent Zestimate®

    Refinance and save

    $5,079/mo

    Est. payment

    Refinancing to a lower rate could help reduce your monthly payments and save thousands over the life of the loan.

    See today's rates

    $5,079/mo

    Est. payment

    Explore your selling options

    Work with a Zillow partner agent

    Leverage their expertise and Zillow's premium Showcase listings to get your home seen by more buyers.

    Get started

    List with your own agent

    Get your home in front of millions of buyers by listing it on Zillow.

    Learn how to do it

    Sell it yourself

    Take full control of how buyers see your home on Zillow by listing For Sale by Owner (FSBO).

    List your home

    What's special

    Paver walkwaysMature landscapingRoof maintenanceOutdoor utility sinkDual-pane windowsGenerous central living space
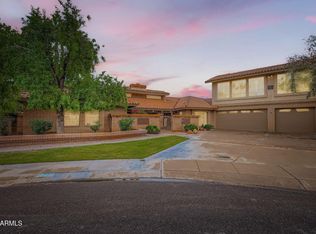
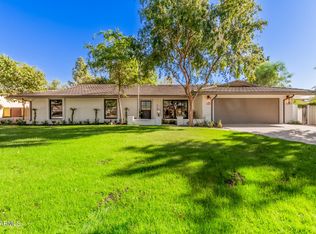
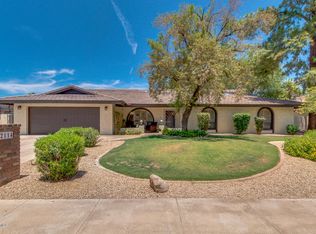
    Tucked into a highly desirable South Tempe neighborhood, this thoughtfully cared-for home offers the rare combination of space, comfort, and a true sense of sanctuary—right in the heart of the city. From the moment you arrive, it's clear this isn't a cookie-cutter home. Inside, the layout feels open yet cozy, anchored by a generous central living space and a large, remodeled kitchen designed for everyday living and easy entertaining. A striking double-sided fireplace adds warmth and ambiance on cool evenings, while multiple sliding glass doors blur the line between indoor and outdoor living. The backyard is a standout feature—private, lush, and intentionally designed. Mature landscaping, room for kids and pets, and space to gather make it ideal for entertaining or quiet evenings at home. Bird lovers will appreciate regular visits from hummingbirds, woodpeckers, owls, and hawks, creating a peaceful retreat that feels worlds away from city life. A sparkling pool with a Baja step completes the space, along with an outdoor utility sink and raised garden beds already producing tomatoes, peas, artichokes, and jalapeños. Practical upgrades abound: dual HVAC systems and dual water heaters (strategically located for near-instant hot water), dual-pane windows, and commercial-grade sliding glass doors that are nearly soundproof when closed. The three bedrooms feature engineered wood flooring, and both bathrooms have been tastefully remodeled. Storage is plentiful throughout the home. The garage is a dream for hobbyists or creatives, featuring an epoxy floor, a 240V subpanel, and an adjacent utility room originally designed as a darkroomcomplete with extra outlets, plumbing for a sink, and a dedicated exhaust fan. Additional thoughtful updates include interior paint, paver walkways, roof maintenance, and updated electrical in the bedroom ceilings. Location truly sets this home apart. Enjoy easy access to Sky Harbor Airport (approximately 15 minutes to East Economy Parking), nearby retail and services, and a pedestrian-friendly neighborhood where neighbors genuinely know and look out for one another. The SRP Western Canal offers a scenic, traffic-free route for walking, running, or biking, with a direct connection to South Mountain and the Pima Canyon Trailhead just a few miles away. Lovingly maintained for nearly 23 years, this home has been a place to grow, gather, and create lasting memoriesand it shows. A rare opportunity to own a home with soul, substance, and an exceptional South Tempe lifestyle.

    Zillow last checked:

    Listing updated:

    Listed by:

    Kathleen Taylor Banister 602-471-3058,

    AZ Key LLC

    Bought with:

    Steven Castle, BR114969000

    Real Broker

    Michal Castle, SA105294000

    Real Broker

    Source: ARMLS,MLS#: 6976061MLS Logo

    Facts & features

    Interior

    Bedrooms & bathrooms
    • Bedrooms: 4
    • Bathrooms: 2
    • Full bathrooms: 2
    Heating
    • Electric
    Cooling
    • Central Air, Ceiling Fan(s)
    Appliances
    • Included: Dryer, Washer, Refrigerator, Dishwasher, Disposal
    • Laundry: Inside
    Features
    • High Speed Internet, Granite Counters, Double Vanity, Master Downstairs, Eat-in Kitchen, Breakfast Bar, Vaulted Ceiling(s), Wet Bar, Kitchen Island, Pantry, Full Bth Master Bdrm, Separate Shwr & Tub
    • Flooring: Tile, Wood
    • Windows: Solar Screens
    • Has basement: No
    • Has fireplace: Yes
    • Fireplace features: Double Sided, Family Room
    Interior area
    • Total structure area: 2,881
    • Total interior livable area: 2,881 sqft

    Property

    Parking
    • Total spaces: 3
    • Parking features: Garage Door Opener, Side Vehicle Entry
    • Garage spaces: 3
    Features
    • Stories: 1
    • Patio & porch: Covered, Patio
    • Exterior features: Playground, Private Yard
    • Has private pool: Yes
    • Pool features: Play Pool, Diving Pool, Fenced
    • Spa features: None
    • Fencing: Block
    • Has view: Yes
    • View description: Mountain(s)
    Lot
    • Size: 0.42 Acres
    • Features: Sprinklers In Rear, Sprinklers In Front, Corner Lot, Desert Front, Cul-De-Sac
    Details
    • Parcel number: 30149302

    Construction

    Type & style
    • Home type: SingleFamily
    • Architectural style: Santa Barbara/Tuscan
    • Property subtype: Single Family Residence
    Materials
    • Stucco, Painted, Block
    • Roof: Reflective Coating,Tile,Foam
    Condition
    • Year built: 1979

    Utilities & green energy

    • Sewer: Public Sewer
    • Water: City Water

    Community & neighborhood

    Community
    • Community features: Playground
    Location
    • Region: Tempe
    • Subdivision: Round Valley Estates

    Other

    Other facts
    • Listing terms: Cash,Conventional,1031 Exchange,FHA,VA Loan
    • Ownership: Fee Simple

    Price history

    DateEventPrice
    3/6/2026Sold$900,000-2.7%$312/sqft
    Source: ARMLS #6976061 Report a problem
    2/18/2026Pending sale$925,000$321/sqft
    Source: ARMLS #6976061 Report a problem
    1/29/2026Listed for sale$925,000+125.6%$321/sqft
    Source: ARMLS #6976061 Report a problem
    2/26/2011Listing removed$410,000$142/sqft
    Source: Visual Tour #4399703 Report a problem
    2/24/2011Listed for sale$410,000+2.5%$142/sqft
    Source: Visual Tour #4399703 Report a problem
    9/6/2010Listing removed$399,900-2.5%$139/sqft
    Source: Owner Report a problem
    6/23/2010Price change$410,000-3.5%$142/sqft
    Source: Owner Report a problem
    5/25/2010Listed for sale$425,000+32.8%$148/sqft
    Source: Owner Report a problem
    7/28/2003Sold$320,000$111/sqft
    Source: ARMLS #1968734 Report a problem

    Public tax history

    YearProperty taxesTax assessment
    2025$4,762 +3.2%$59,770 -7.6%
    2024$4,616 +2.5%$64,670 +62.5%
    2023$4,504 +4.4%$39,795 -10.9%
    2022$4,314 +0%$44,660 +7.4%
    2021$4,313 +3.1%$41,570 +7.8%
    2020$4,185 +3.1%$38,580 +4.8%
    2019$4,058 $36,800 -3.3%
    2018$4,058 +4%$38,050 +7.6%
    2017$3,902 +7.5%$35,350 -3.9%
    2016$3,631 +4.5%$36,800 +18.8%
    2015$3,475 $30,980 +18.7%
    2014-- $26,100 +11.9%
    2013-- $23,320 -16%
    2012-- $27,750 -11.8%
    2011-- $31,450 -13%
    2010-- $36,150 -7.5%
    2009-- $39,070 -15.3%
    2008-- $46,150 +12.6%
    2007-- $41,000 +62.1%
    2006-- $25,300
    2005-- $25,300 +10.7%
    2004-- $22,850
    2003-- $22,850 +21.5%
    2002-- $18,800

    Find assessor info on the county website

    Neighborhood: Camelot Village

    Nearby schools

    GreatSchools rating
    Schools provided by the listing agent
    • Elementary: Kyrene del Norte School
    • Middle: Kyrene Middle School
    • High: Marcos De Niza High School
    • District: Kyrene Elementary District

    Source: ARMLS. This data may not be complete. We recommend contacting the local school district to confirm school assignments for this home.

    Get a cash offer in 3 minutes
    Find out how much your home could sell for in as little as 3 minutes with a no-obligation cash offer.
    Estimated market value
    $899,600
    Get a cash offer in 3 minutes
    Find out how much your home could sell for in as little as 3 minutes with a no-obligation cash offer.
    Estimated market value
    $899,600