Welcome to Easton Park. Chesterton's Newest and Most Sought After Community! Step into the expanded 5 Bedroom, 3.5 Baths, elegantly designed with archways, crown molding, and rich wood flooring, this home offers both sophistication and comfort. The main level features a spacious living room, a formal dining room, a powder room, and a convenient mudroom with built in storage lockers. The magnificent kitchen is a chef's dream, complete with 42 inch upper cabinets, rollout shelving, and sleek quartz countertops. Upstairs, you'll be amazed by the luxurious master retreat, showcasing a soaking tub, a tiled shower, dual vanities and a closet. The second floor also includes three additional bedrooms, a guest bathroom with double vanities, and a large laundry room outfitted with cabinetry and a laundry sink. The fully finished basement adds even more living space, featuring a large living room, a bedroom, and a full bath which is perfect for guests. Enjoy the summers on the outdoor low maintenance concrete patio backed up to the green common area with many newly planted trees. The 3 car garage with a wide concrete driveway provide ample parking and storage space. This home is Energy Star rated, offering a 95 high efficiency furnace, Low E windows, and insulated basement walls for year round comfort. Located just minutes from award winning schools and recreation, Indiana Dunes State Park and expressways and the charming downtown district.
Sold
$495,000
2119 Easton Park Dr, Chesterton, IN 46304
5beds
3,185sqft
Single Family Residence
Built in 2019
0.31 Acres Lot
$519,000 Zestimate®
$155/sqft
$3,203 Estimated rent
Home value
$519,000
$462,000 - $586,000
$3,203/mo
Zestimate® history
Owner options
List your home for rent
$3,203/mo
Rent Zestimate®
Find your next renter with Zillow Rental Manager. Plus, with online applications, you can quickly screen prospective tenants – for free.
$3,203/mo
Rent Zestimate®
Refinance and save
$3,320/mo
Est. payment
Refinancing to a lower rate could help reduce your monthly payments and save thousands over the life of the loan.
$3,320/mo
Est. payment
Explore your selling options
Work with a Zillow partner agent
Leverage their expertise and Zillow's premium Showcase listings to get your home seen by more buyers.
Get startedList with your own agent
Get your home in front of millions of buyers by listing it on Zillow.
Learn how to do itSell it yourself
Take full control of how buyers see your home on Zillow by listing For Sale by Owner (FSBO).
List your homeWhat's special
Fully finished basementSleek quartz countertopsGreen common areaLuxurious master retreatFormal dining roomCrown moldingSoaking tub
Zillow last checked:
Listing updated:
Listed by:
Peter G Rahm 219-617-0654,
Keller Williams Realty SWM
Bought with:
Agent Out Of Area
Out of Area Office
Source: MichRIC,MLS#: 25019483
Facts & features
Interior
Bedrooms & bathrooms
- Bedrooms: 5
- Bathrooms: 4
- Full bathrooms: 3
- 1/2 bathrooms: 1
Primary bedroom
- Level: Upper
- Area: 240.25
- Dimensions: 15.50 x 15.50
Bedroom 3
- Level: Upper
- Area: 149.5
- Dimensions: 13.00 x 11.50
Bedroom 4
- Level: Upper
- Area: 126.5
- Dimensions: 11.00 x 11.50
Bedroom 5
- Level: Basement
- Area: 176
- Dimensions: 11.00 x 16.00
Primary bathroom
- Level: Upper
- Area: 154
- Dimensions: 11.00 x 14.00
Bathroom 2
- Level: Upper
- Area: 161
- Dimensions: 14.00 x 11.50
Dining area
- Level: Main
- Area: 132
- Dimensions: 11.00 x 12.00
Family room
- Level: Basement
- Area: 406
- Dimensions: 14.00 x 29.00
Kitchen
- Level: Main
- Area: 286
- Dimensions: 22.00 x 13.00
Laundry
- Level: Upper
- Area: 90
- Dimensions: 9.00 x 10.00
Living room
- Description: Fireplace
- Level: Main
- Area: 240.25
- Dimensions: 15.50 x 15.50
Utility room
- Level: Basement
- Area: 126
- Dimensions: 7.00 x 18.00
Heating
- Forced Air
Cooling
- Central Air
Appliances
- Included: Dishwasher, Disposal, Microwave, Range, Refrigerator
- Laundry: Gas Dryer Hookup, Laundry Room, Upper Level, Washer Hookup
Features
- Ceiling Fan(s), Center Island, Eat-in Kitchen, Pantry
- Flooring: Carpet, Engineered Hardwood, Tile
- Windows: Window Treatments
- Basement: Full
- Number of fireplaces: 1
- Fireplace features: Gas Log, Living Room
Interior area
- Total structure area: 2,350
- Total interior livable area: 3,185 sqft
- Finished area below ground: 835
Property
Parking
- Total spaces: 3
- Parking features: Garage Faces Front, Garage Door Opener, Attached
- Garage spaces: 3
Features
- Stories: 2
Lot
- Size: 0.31 Acres
- Features: Level
Details
- Parcel number: 640705201063.00023
- Zoning description: res
Construction
Type & style
- Home type: SingleFamily
- Architectural style: Traditional
- Property subtype: Single Family Residence
Materials
- Brick, Vinyl Siding
- Roof: Composition
Condition
- New construction: No
- Year built: 2019
Utilities & green energy
- Sewer: Public Sewer
- Water: Public
- Utilities for property: Natural Gas Connected, Cable Connected
Community & HOA
Community
- Security: Carbon Monoxide Detector(s), Smoke Detector(s)
- Subdivision: Easton Park
HOA
- Has HOA: Yes
- Services included: None
- HOA fee: $250 annually
Location
- Region: Chesterton
Financial & listing details
- Price per square foot: $155/sqft
- Tax assessed value: $563,700
- Annual tax amount: $5,939
- Date on market: 5/3/2025
- Listing terms: Cash,Conventional
- Road surface type: Paved
Price history
| Date | Event | Price |
|---|---|---|
| 10/6/2025 | Sold | $495,000-2.9%$155/sqft |
Source:  MichRIC #25019483 Report a problem MichRIC #25019483 Report a problem | ||
| 10/6/2025 | Pending sale | $509,900$160/sqft |
Source: MichRIC #25019483 Report a problem | ||
| 9/10/2025 | Contingent | $509,900$160/sqft |
Source: MichRIC #25019483 Report a problem | ||
| 9/3/2025 | Pending sale | $509,900$160/sqft |
Source:  NIRA as distributed by MLS GRID #819016 Report a problem NIRA as distributed by MLS GRID #819016 Report a problem | ||
| 8/8/2025 | Price change | $509,900-1.9%$160/sqft |
Source: MichRIC #25019483 Report a problem | ||
| 7/24/2025 | Price change | $519,900-1.9%$163/sqft |
Source: MichRIC #25019483 Report a problem | ||
| 6/21/2025 | Price change | $529,900-1.9%$166/sqft |
Source: MichRIC #25019483 Report a problem | ||
| 5/31/2025 | Price change | $539,900-3.2%$170/sqft |
Source: MichRIC #25019483 Report a problem | ||
| 5/15/2025 | Price change | $558,000-3.5%$175/sqft |
Source: NIRA as distributed by MLS GRID #819016 Report a problem | ||
| 5/9/2025 | Price change | $578,000-1%$181/sqft |
Source: MichRIC #25019483 Report a problem | ||
| 4/13/2025 | Listed for sale | $584,000+39.1%$183/sqft |
Source: NIRA as distributed by MLS GRID #819016 Report a problem | ||
| 12/5/2019 | Sold | $419,900$132/sqft |
Source: Agent Provided Report a problem | ||
| 11/14/2019 | Pending sale | $419,900$132/sqft |
Source: Bart Vickrey & Co. Real Estate #454323 Report a problem | ||
| 11/12/2019 | Price change | $419,900-1.2%$132/sqft |
Source: Bart Vickrey & Co. Real Estate #454323 Report a problem | ||
| 10/1/2019 | Price change | $424,900-1.2%$133/sqft |
Source: Bart Vickrey & Co. Real Estate #454323 Report a problem | ||
| 5/6/2019 | Price change | $429,900+2.4%$135/sqft |
Source: Bart Vickrey & Co. Real Estate #454323 Report a problem | ||
| 2/27/2019 | Listed for sale | $419,900+567.6%$132/sqft |
Source: Bart Vickrey & Co. Real Estate #450190 Report a problem | ||
| 10/14/2018 | Listing removed | $62,900$20/sqft |
Source: Owner Report a problem | ||
| 7/16/2018 | Listed for sale | $62,900$20/sqft |
Source: Owner Report a problem | ||
Public tax history
| Year | Property taxes | Tax assessment |
|---|---|---|
| 2025 | $6,325 +6.5% | $613,700 +8.9% |
| 2024 | $5,939 +20.5% | $563,700 +6.2% |
| 2023 | $4,930 +14.2% | $530,700 +21.3% |
| 2022 | $4,317 +3.1% | $437,500 +14% |
| 2021 | $4,189 | $383,900 +3% |
| 2020 | -- | $372,700 +124133.3% |
| 2019 | $8 -22.8% | $300 |
| 2018 | $10 | $300 -25% |
| 2017 | $10 | $400 |
Find assessor info on the county website
Neighborhood: 46304
Nearby homes
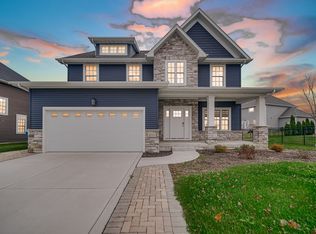
- $565,4005 bd4 ba3.3k sqft2111 Easton Park Dr, Chesterton, IN 46304Off Market
- $200-- bd-- ba-- sqftEaston Park Dr, Chesterton, IN 46304Off Market
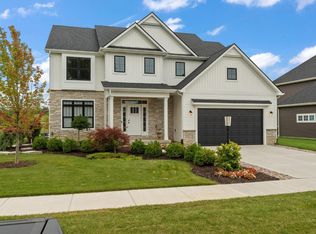
- $510,0004 bd3 ba2.5k sqft2125 Easton Park Dr, Chesterton, IN 46304Sold
- $519,9004 bd3 ba2.2k sqft2215 Easton Park Dr, Chesterton, IN 46304Sold
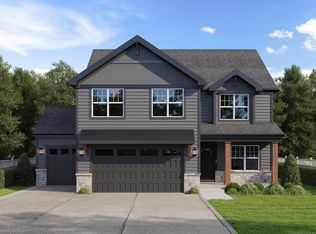
- $529,9004 bd3 ba2.2k sqft2165 Easton Park Dr, Chesterton, IN 46304Pending
- $407,9003 bd2 ba1.6k sqft499 Eastwood Ln, Chesterton, IN 46304Off Market
- $549,0003 bd4 ba2.3k sqft2102 Redwood Ln, Chesterton, IN 46304Off Market
- $399,4003 bd2 ba1.6k sqft498 Eastwood Ln, Chesterton, IN 46304Off Market
Nearby schools
GreatSchools rating
- 8/10Brummitt Elementary SchoolGrades: K-4Distance: 0.8 mi
- 2/10Northwest Indiana Online SchoolGrades: K-12Distance: 2.3 mi
- 9/10Chesterton Senior High SchoolGrades: 9-12Distance: 2.7 mi
Get a cash offer in 3 minutes
Find out how much your home could sell for in as little as 3 minutes with a no-obligation cash offer.
Estimated market value
$519,000
Get a cash offer in 3 minutes
Find out how much your home could sell for in as little as 3 minutes with a no-obligation cash offer.
Estimated market value
$519,000
- Indiana
- Porter County
- Chesterton
- 46304
- 2119 Easton Park Dr
Nearby cities
Nearby zip codes
Other Chesterton Topics
