This home was once the private Brown County retreat of renowned Chicago Sun-Times courtroom sketch artist, Thomas Carollo. Nestled in the woods on a 5.7 ac lot just off SR 46 across from Salt Creek GC. Features hardwood and tile floors, two wood burning fireplaces, wet bar, four seasons sunroom w/heated floor, skylights and windows galore. Large kitchen has commercial range, breakfast room with built-in booth below unique corner window. Split primary suite with private deck. Open deck w/gas grill. Exterior painted with Rhino Shield for a longer lasting protection. This home is great for entertaining large groups and can be your own personal sanctuary. Former artist studio is now a game room. How will you use the artist studio?
Sold
$600,000
2119 Fair Oaks Trl, Nashville, IN 47448
3beds
3,766sqft
Residential, Single Family Residence
Built in 1996
5.7 Acres Lot
$666,700 Zestimate®
$159/sqft
$2,644 Estimated rent
Home value
$666,700
$633,000 - $707,000
$2,644/mo
Zestimate® history
Owner options
List your home for rent
$2,644/mo
Rent Zestimate®
Find your next renter with Zillow Rental Manager. Plus, with online applications, you can quickly screen prospective tenants – for free.
$2,644/mo
Rent Zestimate®
Refinance and save
$3,022/mo
Est. payment
Refinancing to a lower rate could help reduce your monthly payments and save thousands over the life of the loan.
$3,022/mo
Est. payment
Explore your selling options
Work with a Zillow partner agent
Leverage their expertise and Zillow's premium Showcase listings to get your home seen by more buyers.
Get startedList with your own agent
Get your home in front of millions of buyers by listing it on Zillow.
Learn how to do itSell it yourself
Take full control of how buyers see your home on Zillow by listing For Sale by Owner (FSBO).
List your homeWhat's special
Wet barBuilt-in boothCommercial rangeLarge kitchenBreakfast roomOpen deckWindows galore
Zillow last checked:
Listing updated:
Listed by:
Rusty Downey 812-350-2693,
Carpenter, REALTORS®,
Debbie Barrett,
Carpenter, REALTORS®
Bought with:
Thomas Prendergast
Brown County Real Estate
Source: MIBOR as distributed by MLS GRID,MLS#: 21956858
Facts & features
Interior
Bedrooms & bathrooms
- Bedrooms: 3
- Bathrooms: 3
- Full bathrooms: 3
- Main level bathrooms: 2
- Main level bedrooms: 1
Primary bedroom
- Features: Hardwood
- Level: Main
- Area: 160 Square Feet
- Dimensions: 16x10
Bedroom 2
- Features: Carpet
- Level: Main
- Area: 169 Square Feet
- Dimensions: 13x13
Bedroom 3
- Features: Carpet
- Level: Main
- Area: 55 Square Feet
- Dimensions: 11x5
Other
- Features: Tile-Ceramic
- Level: Main
- Area: 104 Square Feet
- Dimensions: 8x13
Breakfast room
- Features: Tile-Ceramic
- Level: Main
- Area: 72 Square Feet
- Dimensions: 8x9
Dining room
- Features: Hardwood
- Level: Main
- Area: 195 Square Feet
- Dimensions: 13x15
Great room
- Features: Hardwood
- Level: Main
- Area: 432 Square Feet
- Dimensions: 16x27
Kitchen
- Features: Tile-Ceramic
- Level: Main
- Area: 165 Square Feet
- Dimensions: 11x15
Living room
- Features: Hardwood
- Level: Main
- Area: 104 Square Feet
- Dimensions: 8x13
Sun room
- Features: Tile-Ceramic
- Level: Main
- Area: 143 Square Feet
- Dimensions: 11x13
Heating
- Forced Air, Heat Pump, Hot Water
Cooling
- Heat Pump
Appliances
- Included: Gas Cooktop, Dishwasher, Dryer, Electric Water Heater, Kitchen Exhaust, Microwave, Double Oven, Gas Oven, Range Hood, Refrigerator, Water Heater, Water Softener Owned, Wine Cooler
Features
- Attic Access, Breakfast Bar, Vaulted Ceiling(s), Entrance Foyer, Ceiling Fan(s), Hardwood Floors, Pantry
- Flooring: Hardwood
- Windows: Screens, Skylight(s)
- Has basement: No
- Attic: Access Only
- Number of fireplaces: 2
- Fireplace features: Gas Starter, Great Room, Kitchen, Wood Burning
Interior area
- Total structure area: 3,766
- Total interior livable area: 3,766 sqft
- Finished area below ground: 0
Property
Parking
- Total spaces: 2
- Parking features: Attached, Gravel, Garage Door Opener
- Attached garage spaces: 2
Features
- Levels: One
- Stories: 1
- Patio & porch: Covered, Deck
Lot
- Size: 5.7 Acres
Details
- Parcel number: 070721300151000004
- Special conditions: Sales Disclosure Supplements
- Horse amenities: None
Construction
Type & style
- Home type: SingleFamily
- Architectural style: Traditional
- Property subtype: Residential, Single Family Residence
Materials
- Wood Brick
- Foundation: Block
Condition
- New construction: No
- Year built: 1996
Utilities & green energy
- Electric: 200+ Amp Service
- Water: Community Water
- Utilities for property: Electricity Connected
Community & HOA
Community
- Subdivision: Fair Oaks
HOA
- Has HOA: Yes
- HOA fee: $250 annually
Location
- Region: Nashville
Financial & listing details
- Price per square foot: $159/sqft
- Tax assessed value: $603,400
- Annual tax amount: $3,314
- Date on market: 12/20/2023
- Cumulative days on market: 93 days
- Electric utility on property: Yes
Price history
| Date | Event | Price |
|---|---|---|
| 4/23/2024 | Sold | $600,000-4%$159/sqft |
Source:  MIBOR as distributed by MLS GRID #21956858 Report a problem MIBOR as distributed by MLS GRID #21956858 Report a problem | ||
| 3/13/2024 | Pending sale | $624,900$166/sqft |
Source: MIBOR as distributed by MLS GRID #21956858 Report a problem | ||
| 1/30/2024 | Price change | $624,900-3.8%$166/sqft |
Source: MIBOR as distributed by MLS GRID #21956858 Report a problem | ||
| 12/20/2023 | Listed for sale | $649,900+128%$173/sqft |
Source: MIBOR as distributed by MLS GRID #21956858 Report a problem | ||
| 10/23/2019 | Sold | $285,000-17.4%$76/sqft |
Source: Agent Provided Report a problem | ||
| 6/5/2019 | Price change | $345,000+4.6%$92/sqft |
Source: Sterling Real Estate #201922927 Report a problem | ||
| 5/13/2019 | Price change | $329,900-5.3%$88/sqft |
Source: Owner Report a problem | ||
| 4/13/2019 | Price change | $348,500-0.6%$93/sqft |
Source: Carpenter Realtors, Inc. #21615312 Report a problem | ||
| 3/30/2019 | Price change | $350,500-0.6%$93/sqft |
Source: Carpenter Realtors, Inc. #21615312 Report a problem | ||
| 1/21/2019 | Listed for sale | $352,500+6.8%$94/sqft |
Source: Carpenter Hills O'Brown #21615312 Report a problem | ||
| 8/25/2018 | Listing removed | $330,000$88/sqft |
Source: Keller Williams Realty Indy Metro South #21568325 Report a problem | ||
| 8/7/2018 | Listed for sale | $330,000$88/sqft |
Source: Keller Williams Realty Indy Metro South #21568325 Report a problem | ||
| 7/16/2018 | Pending sale | $330,000$88/sqft |
Source: Keller Williams Realty Indy Metro South #21568325 Report a problem | ||
| 5/23/2018 | Listed for sale | $330,000-5.4%$88/sqft |
Source: Keller Williams Indy Metro S #21568325 Report a problem | ||
| 4/5/2018 | Listing removed | $349,000$93/sqft |
Source: Keller Williams Realty Indy Metro South #21530395 Report a problem | ||
| 1/4/2018 | Listed for sale | $349,000+7.4%$93/sqft |
Source: Keller Williams Indy Metro S #21530395 Report a problem | ||
| 12/11/2015 | Sold | $325,000-13.3%$86/sqft |
Source: MIBOR as distributed by MLS GRID #21378353 Report a problem | ||
| 10/30/2015 | Pending sale | $374,900$100/sqft |
Source: Hills O`Brown Realty, Inc. #21378353 Report a problem | ||
| 9/24/2015 | Price change | $374,900-6%$100/sqft |
Source: Hills O`Brown Realty, Inc. #21378353 Report a problem | ||
| 9/17/2015 | Price change | $399,000-7%$106/sqft |
Source: F.C. Tucker Scott Lynch Group #21369991 Report a problem | ||
| 8/10/2015 | Listed for sale | $429,000$114/sqft |
Source: F.C. Tucker Scott Lynch Group #21369991 Report a problem | ||
Public tax history
| Year | Property taxes | Tax assessment |
|---|---|---|
| 2025 | $1,349 -58.6% | $603,400 +50.4% |
| 2024 | $3,262 -1.6% | $401,200 +17.7% |
| 2023 | $3,315 -2.3% | $341,000 +0.7% |
| 2022 | $3,391 +5.8% | $338,700 +6.1% |
| 2021 | $3,204 +179.9% | $319,300 +9.4% |
| 2020 | $1,145 -20.6% | $291,900 -5.4% |
| 2019 | $1,442 -5.6% | $308,700 |
| 2018 | $1,527 +7.8% | $308,700 -3% |
| 2017 | $1,416 +12.5% | $318,100 -2.1% |
| 2016 | $1,259 -4.2% | $325,000 -15.4% |
| 2014 | $1,314 -4% | $384,000 +1.8% |
| 2013 | $1,369 +72.9% | $377,200 +0.2% |
| 2012 | $792 -41.2% | $376,300 -5% |
| 2011 | $1,348 -15.3% | $396,300 |
| 2010 | $1,591 +115.5% | $396,300 +5.4% |
| 2009 | $738 | $375,900 |
Find assessor info on the county website
Neighborhood: 47448
Nearby homes
- $413,8003 bd3 ba1.9k sqft2115 Fair Oaks Trl, Nashville, IN 47448Off Market
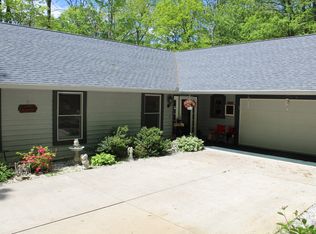
- $627,7003 bd2 ba2.1k sqft2123 Fair Oaks Trl, Nashville, IN 47448Off Market
- $96,000-- bd-- ba-- sqft2132 Fair Oaks Trl, Nashville, IN 47448Off Market
- $390,0003 bd2 ba2.2k sqft2124 Fair Oaks Trl, Nashville, IN 47448Sold
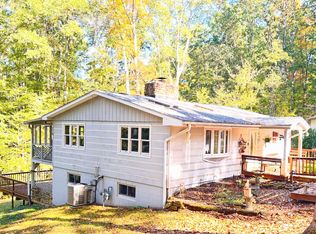
- $584,4003 bd2 ba1.9k sqft2188 E State Road 46 Rd, Nashville, IN 47448Off Market
- $447,1002 bd2 ba2.1k sqft2206 State Road 46 E, Nashville, IN 47448Off Market
- $556,4003 bd2 ba1.9k sqft2116 Fair Oaks Trl, Nashville, IN 47448Off Market
- $412,0003 bd3 ba1.9k sqft2278 State Road 46 E, Nashville, IN 47448Off Market
Nearby schools
GreatSchools rating
- 6/10Van Buren Elementary SchoolGrades: PK-5Distance: 4.9 mi
- 6/10Brown County Junior HighGrades: 6-8Distance: 2 mi
- 5/10Brown County High SchoolGrades: 9-12Distance: 2 mi
Schools provided by the listing agent
- Elementary: Van Buren Elementary School
- Middle: Brown County Junior High
- High: Brown County High School
Source: MIBOR as distributed by MLS GRID. This data may not be complete. We recommend contacting the local school district to confirm school assignments for this home.


Get pre-qualified for a loan
At Zillow Home Loans, we can pre-qualify you in as little as 5 minutes with no impact to your credit score.An equal housing lender. NMLS #10287.
- Indiana
- Brown County
- Nashville
- 47448
- 2119 Fair Oaks Trl
Nearby cities
Nearby zip codes
Other Nashville Topics
