Welcome to 2119 Field Circle Avenue, a beautiful 3 bedroom, 4 bathroom home located on a quiet cut-de-sac in the serene neighborhood of Ellet. With 1800 sq. ft. of living space, this home offers the perfect blend of comfort, convenience, and modern living. Relax in the spacious first floor owners suite, complete with a walk in closet, fireplace, and a tastefully updated private ensuite bathroom. The second story is home to two additional bedrooms, a full bathroom and a small loft area. The kitchen features updated stainless steel appliances, granite countertops and ample cabinet space for all of your culinary needs. Enjoy the open and airy living room with wood burning fireplace (gas log starter) and plush new carpet. The French doors off the owner's suite leads to a 3 season enclosed patio with skylights. A sliding glass door off the kitchen leads to a deck with a built in Kamado Joe ceramic cooker and a relaxing hot tub overlooking the private back yard. The lower level family room with a custom bar, fireplace and half bath will be a favorite spot to entertain family and friends. The lower level also has a laundry area with a stationary tub and the newer washer and dryer stay for your convenience. Updates include; New roof (2024), New garage doors (2024), New carpet (2024) New flooring, vanity, lighting, shower door in ensuite bathroom (2024). You will not want to miss this home, it will not last long. Call today for your private showing.
Closed
$258,900
2119 Field Circle Ave, Akron, OH 44312
3beds
1,752sqft
Single Family Residence
Built in 1991
10,497 Square Feet Lot
$296,000 Zestimate®
$148/sqft
$2,157 Estimated rent
Home value
$296,000
$281,000 - $311,000
$2,157/mo
Zestimate® history
Owner options
List your home for rent
$2,157/mo
Rent Zestimate®
Find your next renter with Zillow Rental Manager. Plus, with online applications, you can quickly screen prospective tenants – for free.
$2,157/mo
Rent Zestimate®
Refinance and save
$1,855/mo
Est. payment
Refinancing to a lower rate could help reduce your monthly payments and save thousands over the life of the loan.
$1,855/mo
Est. payment
Explore your selling options
Work with a Zillow partner agent
Leverage their expertise and Zillow's premium Showcase listings to get your home seen by more buyers.
Get startedList with your own agent
Get your home in front of millions of buyers by listing it on Zillow.
Learn how to do itSell it yourself
Take full control of how buyers see your home on Zillow by listing For Sale by Owner (FSBO).
List your homeWhat's special
Zillow last checked:
Listing updated:
Listed by:
James Palmer 330-929-0707simonsalhanysold@gmail.com,
Berkshire Hathaway HomeServices Simon & Salhany Realty
Bought with:
Kirsten P Baker, 2017002010
Berkshire Hathaway HomeServices Stouffer Realty
Source: MLS Now,MLS#: 5074395 Originating MLS: Akron Cleveland Association of REALTORS
Originating MLS: Akron Cleveland Association of REALTORSFacts & features
Interior
Bedrooms & bathrooms
- Bedrooms: 3
- Bathrooms: 4
- Full bathrooms: 2
- 1/2 bathrooms: 2
- Main level bathrooms: 2
- Main level bedrooms: 1
Primary bedroom
- Description: French Doors to 3-Season Room; New Carpet,Flooring: Carpet
- Features: Fireplace, Walk-In Closet(s)
- Level: First
- Dimensions: 15 x 17
Bedroom
- Description: New Carpet,Flooring: Carpet
- Level: Second
- Dimensions: 10 x 13
Bedroom
- Description: New Carpet,Flooring: Carpet
- Level: Second
- Dimensions: 10 x 12
Primary bathroom
- Description: Tastefully Updated: New Vanity, Glass Shower Door, Lighting; New Vinyl LVT,Flooring: Luxury Vinyl Tile
- Level: First
Bathroom
- Level: Second
Eat in kitchen
- Description: Pantry,Flooring: Ceramic Tile
- Features: Granite Counters
- Level: First
- Dimensions: 17 x 13
Entry foyer
- Description: 2 Story Entryway with Open Staircase,Flooring: Hardwood
- Level: First
Great room
- Description: New Carpet,Flooring: Carpet
- Features: Cathedral Ceiling(s), Fireplace
- Level: First
- Dimensions: 15 x 24
Laundry
- Level: Lower
Recreation
- Description: Custom Bar, Half Bath,Flooring: Carpet
- Level: Lower
- Dimensions: 25 x 13
Heating
- Forced Air, Fireplace(s), Gas
Cooling
- Central Air, Ceiling Fan(s), Whole House Fan
Appliances
- Included: Dryer, Dishwasher, Disposal, Microwave, Range, Refrigerator, Washer
- Laundry: Gas Dryer Hookup, In Basement
Features
- Wet Bar, Ceiling Fan(s), Entrance Foyer, Eat-in Kitchen, Granite Counters, High Ceilings, Primary Downstairs, Pantry, Vaulted Ceiling(s), Bar, Natural Woodwork, Walk-In Closet(s)
- Windows: Blinds, Bay Window(s), Screens, Skylight(s)
- Basement: Full,Partially Finished,Storage Space
- Number of fireplaces: 3
- Fireplace features: Basement, Gas Log, Gas Starter, Great Room, Primary Bedroom, Wood Burning
Interior area
- Total structure area: 1,752
- Total interior livable area: 1,752 sqft
- Finished area above ground: 1,752
Property
Parking
- Total spaces: 2
- Parking features: Attached, Concrete, Driveway, Garage Faces Front, Garage, Garage Door Opener
- Attached garage spaces: 2
Features
- Levels: Two
- Stories: 2
- Patio & porch: Deck, Enclosed, Front Porch, Patio, Porch
- Exterior features: Barbecue, Storage
- Has spa: Yes
- Spa features: Hot Tub
- Fencing: Back Yard,Vinyl
- Has view: Yes
- View description: Neighborhood
Lot
- Size: 10,497 Square Feet
- Dimensions: 70 x 150
- Features: Back Yard, Cul-De-Sac, City Lot, Front Yard, Landscaped
Details
- Additional structures: Shed(s)
- Parcel number: 6855009
Construction
Type & style
- Home type: SingleFamily
- Architectural style: Cape Cod
- Property subtype: Single Family Residence
Materials
- Vinyl Siding
- Foundation: Block
- Roof: Asphalt,Shingle
Condition
- Updated/Remodeled
- Year built: 1991
Utilities & green energy
- Sewer: Public Sewer
- Water: Public
Community & HOA
Community
- Subdivision: Ellet Woods
HOA
- Has HOA: No
Location
- Region: Akron
Financial & listing details
- Price per square foot: $148/sqft
- Tax assessed value: $234,210
- Annual tax amount: $4,349
- Date on market: 10/2/2024
- Cumulative days on market: 28 days
- Listing terms: Cash,Conventional,Contract,FHA,VA Loan
Price history
| Date | Event | Price |
|---|---|---|
| 10/29/2024 | Sold | $258,900-4.1%$148/sqft |
Source:  MLS Now #5074395 Report a problem MLS Now #5074395 Report a problem | ||
| 10/9/2024 | Contingent | $269,900$154/sqft |
Source: MLS Now #5074395 Report a problem | ||
| 10/2/2024 | Listed for sale | $269,900+52.5%$154/sqft |
Source: MLS Now #5074395 Report a problem | ||
| 10/25/2006 | Sold | $177,000+1.7%$101/sqft |
Source: MLS Now #1367088 Report a problem | ||
| 8/29/2001 | Sold | $174,000$99/sqft |
Source: Public Record Report a problem | ||
Public tax history
| Year | Property taxes | Tax assessment |
|---|---|---|
| 2025 | $5,254 +0.2% | $81,970 |
| 2024 | $5,246 +20.6% | $81,970 |
| 2023 | $4,349 -9.3% | $81,970 +15% |
| 2022 | $4,795 -0.1% | $71,299 |
| 2021 | $4,800 | $71,299 |
| 2020 | -- | $71,299 +16.7% |
| 2019 | $4,466 +1.4% | $61,075 0% |
| 2018 | $4,406 +16.2% | $61,080 |
| 2017 | $3,793 | $61,080 +18.8% |
| 2016 | $3,793 | $51,410 |
| 2015 | $3,793 +0.8% | $51,410 |
| 2014 | $3,762 +0.3% | $51,410 -1.8% |
| 2013 | $3,749 +0.7% | $52,340 |
| 2012 | $3,724 +15.7% | $52,340 +0% |
| 2011 | $3,220 -7.5% | $52,336 -11.9% |
| 2010 | $3,482 | $59,399 |
| 2009 | -- | $59,399 |
| 2008 | $3,572 -5.4% | $59,399 -10.1% |
| 2007 | $3,777 -48.9% | $66,063 |
| 2006 | $7,394 +134.3% | $66,063 |
| 2005 | $3,155 | $66,063 +10.2% |
| 2004 | -- | $59,948 |
| 2003 | $2,894 -0.7% | $59,948 |
| 2002 | $2,915 -1.1% | $59,948 +9.2% |
| 2001 | $2,948 +21.1% | $54,873 +3.8% |
| 2000 | $2,434 | $52,882 |
Find assessor info on the county website
Neighborhood: Ellet
Nearby homes
- $305,2003 bd2 ba1.8k sqft2111 Field Circle Ave, Akron, OH 44312Off Market
- $246,0003 bd2 ba1.3k sqft2127 Field Circle Ave, Akron, OH 44312Off Market
- $237,4004 bd2 ba2.2k sqft762 Woodstock Rd, Akron, OH 44312Off Market
- $284,7003 bd2 ba1.6k sqft2135 Field Circle Ave, Akron, OH 44312Off Market
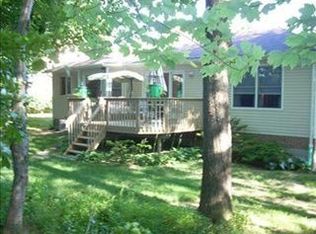
- $396,0003 bd3 ba2.9k sqft2103 Field Circle Ave, Akron, OH 44312Sold
- $193,0003 bd2 ba1.2k sqft754 Woodstock Rd, Akron, OH 44312Off Market
- $258,4003 bd2 ba1.5k sqft2120 Field Circle Ave, Akron, OH 44312Off Market
- $311,1003 bd2 ba1.9k sqft2143 Field Circle Ave, Akron, OH 44312Off Market
Nearby schools
GreatSchools rating
- 3/10Hatton Elementary SchoolGrades: K-5Distance: 0.7 mi
- 3/10Hyre Community Learning CenterGrades: 6-8Distance: 0.7 mi
- 6/10Ellet Community Learning CenterGrades: 9-12Distance: 1.3 mi
Schools provided by the listing agent
- District: Akron CSD - 7701
Source: MLS Now. This data may not be complete. We recommend contacting the local school district to confirm school assignments for this home.
Get a cash offer in 3 minutes
Find out how much your home could sell for in as little as 3 minutes with a no-obligation cash offer.
Estimated market value
$296,000
Get a cash offer in 3 minutes
Find out how much your home could sell for in as little as 3 minutes with a no-obligation cash offer.
Estimated market value
$296,000
- Ohio
- Summit County
- Akron
- 44312
- Ellet
- 2119 Field Circle Ave
