Skip main navigation
Off market
  • $692,800

    2119 Flagler Pl NW #1, Washington, DC 20001

    2beds
    1,230sqft
    Condo
    Built in 1909
    -- sqft lot
    $692,800 Zestimate®
    $563/sqft
    $3,595 Estimated rent

    Home value

    $692,800

    $651,000 - $734,000

    $3,595/mo

    Zestimate® history
    Loading
    Loading...

    Owner options

    List your home for rent

    $3,595/mo

    Rent Zestimate®

    Find your next renter with Zillow Rental Manager. Plus, with online applications, you can quickly screen prospective tenants – for free.

    Learn more

    $3,595/mo

    Rent Zestimate®

    Refinance and save

    $4,303/mo

    Est. payment

    Refinancing to a lower rate could help reduce your monthly payments and save thousands over the life of the loan.

    See today's rates

    $4,303/mo

    Est. payment

    Explore your selling options

    Work with a Zillow partner agent

    Leverage their expertise and Zillow's premium Showcase listings to get your home seen by more buyers.

    Get started

    List with your own agent

    Get your home in front of millions of buyers by listing it on Zillow.

    Learn how to do it

    Sell it yourself

    Take full control of how buyers see your home on Zillow by listing For Sale by Owner (FSBO).

    List your home

    What's special

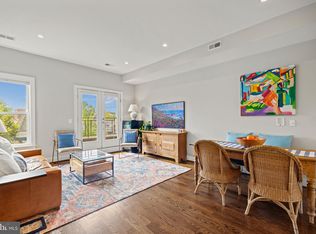
    Let there be elegant urban living! Your wish is this 2-bedroom, 2.5-bathroom condo's command, with two floors of voluminous, turnkey spaces saturated in style. Sharing a quiet block with a colorful collection of townhomes, this impeccably designed condo offers the chicest of city dwellings: mixing a modern interior with turn-of-the-century charm. A private entrance leads into a multi-space living area that will entice you to entertain and features outdoor views in front and back. Soaring ceilings and tall doors throughout accentuate the bright, expansive spaces, while dark wood floors provide a warm contrast to the light walls and white kitchen with stainless appliances and Carrera marble counters. A marble-topped island, with space for stools, offers an ideal place to enjoy coffee or a casual bite, with the adjacent dining area suited for more formal meals. Open the glass door along the back wall to expand the living space and offer entree onto a brick patio and private, upper terrace. Two bedroom suites, each with their own marble-clad bath and multiple outdoor views, reside on the upper level, along with additional storage and a washer and dryer. Sizeable closets in both spaces are made more efficient with built-in closet systems. The master bath includes a double vanity with dual sinks and a walk-in shower. On-site, private, secure parking space beyond upper terrace available for rent $100/mo. The home is conveniently sited in the heart of the Bloomingdale neighborhood, tucked between LeDroit Park and Eckington, and in close proximity to 1st Street and Rhode Island Avenue. Shaw and Crispus Attucks Park are within walking distance, as are locally loved coffee shops, farmers markets and restaurants, such as Big Bear Cafe and Red Hen.

    This property is off market, which means it's not currently listed for sale or rent on Zillow. This may be different from what's available on other websites or public sources.

    Facts & features

    Interior

    Bedrooms & bathrooms
    • Bedrooms: 2
    • Bathrooms: 3
    • Full bathrooms: 2
    • 1/2 bathrooms: 1
    Heating
    • Forced air
    Cooling
    • Central
    Appliances
    • Included: Dishwasher, Dryer, Freezer, Garbage disposal, Microwave, Range / Oven, Refrigerator, Washer
    Features
    • Kitchen Island, Recessed Lighting, Dining Area, Eat-in Kitchen, Open Floorplan, Master Bath(s), Combination Dining/Living, Breakfast Area, Kitchen - Table Space, Kitchen - Gourmet, Combination Kitchen/Dining, Combination Kitchen/Living, Stall Shower
    • Flooring: Hardwood
    • Windows: Window Treatments
    Interior area
    • Total interior livable area: 1,230 sqft
    • Finished area below ground: 0

    Property

    Features
    • Exterior features: Brick
    Lot
    • Size: 700 Square Feet
    Details
    • Parcel number: 31192004
    • Special conditions: Standard

    Construction

    Type & style
    • Home type: Condo
    • Architectural style: Converted Dwelling
    Condition
    • Year built: 1909

    Community & HOA

    HOA
    • Has HOA: Yes
    • HOA fee: $236 monthly
    Location
    • Region: Washington

    Financial & listing details

    • Price per square foot: $563/sqft
    • Tax assessed value: $753,130
    • Annual tax amount: $5,505

    Price history

    DateEventPrice
    3/17/2020Sold$700,000+0.1%$569/sqft
    Source: Public Record Report a problem
    2/6/2020Listed for sale$699,000+21.6%$568/sqft
    Source: Compass #DCDC457434 Report a problem
    4/2/2014Sold$575,000$467/sqft
    Source: Public Record Report a problem

    Public tax history

    YearProperty taxesTax assessment
    2025$5,505 -1.4%$753,130 -0.8%
    2024$5,582 +4%$758,930 +3.7%
    2023$5,367 +9.1%$731,780 +9%
    2022$4,921 +2.6%$671,390 +2.7%
    2021$4,796 +3.8%$653,910 +5.6%
    2020$4,620 +2.9%$619,180 +2.9%
    2018$4,490 +7.5%$601,540 +6.7%
    2017$4,178 +8.6%$563,920 +7.6%
    2016$3,846 -4.7%$524,210 -4%
    2015$4,036 +99.5%$546,250
    2014$2,023 $546,250
    Find assessor info on the county website

    Neighborhood: Bloomingdale

    Nearby schools

    GreatSchools rating
    Schools provided by the listing agent
    • District: DISTRICT OF COLUMBIA PUBLIC SCHOOLS

    Source: The MLS. This data may not be complete. We recommend contacting the local school district to confirm school assignments for this home.

    Get a cash offer in 3 minutes
    Find out how much your home could sell for in as little as 3 minutes with a no-obligation cash offer.
    Estimated market value
    $692,800
    Get a cash offer in 3 minutes
    Find out how much your home could sell for in as little as 3 minutes with a no-obligation cash offer.
    Estimated market value
    $692,800