Skip main navigation
Closed
  • $269,900

    2119 Foxboro Dr, Fort Wayne, IN 46818

    3beds
    1,644sqft
    Single Family Residence
    Built in 1987
    10,367 Square Feet Lot
    $280,200 Zestimate®
    $--/sqft
    $1,871 Estimated rent

    Home value

    $280,200

    $252,000 - $311,000

    $1,871/mo

    Zestimate® history
    Loading
    Loading...

    Owner options

    List your home for rent

    $1,871/mo

    Rent Zestimate®

    Find your next renter with Zillow Rental Manager. Plus, with online applications, you can quickly screen prospective tenants – for free.

    Learn more

    $1,871/mo

    Rent Zestimate®

    Refinance and save

    $1,645/mo

    Est. payment

    Refinancing to a lower rate could help reduce your monthly payments and save thousands over the life of the loan.

    See today's rates

    $1,645/mo

    Est. payment

    Explore your selling options

    Work with a Zillow partner agent

    Leverage their expertise and Zillow's premium Showcase listings to get your home seen by more buyers.

    Get started

    List with your own agent

    Get your home in front of millions of buyers by listing it on Zillow.

    Learn how to do it

    Sell it yourself

    Take full control of how buyers see your home on Zillow by listing For Sale by Owner (FSBO).

    List your home

    What's special

    Wood-burning fireplacePergola-covered patioAmple counter spaceWalk-in closet
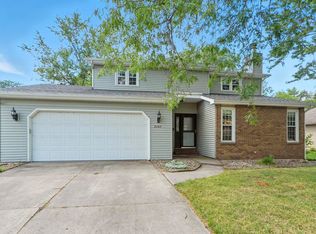
    OPEN HOUSE: Sunday, May 4, 1p-3p!!! CHECK OUR OUR UNBRANDED TOUR below. This well-maintained 3-bdrm, 2.5-ba home is ideally situated in a neighborhood, offering easy access to all nearby conveniences while enjoying the peace of a quiet street. As you enter, you’re welcomed by a spacious living room that flows seamlessly into the open kitchen & dining area. The kitchen features ample counter space, perfect for meal prep & entertaining. Adjacent to the dining rm, a pergola-covered patio invites you to relax or entertain outdoors. A wood-burning fireplace serves as a cozy focal point, visible from the kitchen, dining, and family rms. The family rm, just off the dining area, adds a comfortable space for gathering. Tucked behind the kitchen is a guest ba combined with laundry, and a pantry on the way to the garage. Upstairs, all three generously sized bedrms await. The main bedrm offers a full en-suite ba & a walk-in closet. A 2nd full ba is shared by the other two bedrms. The large backyard is bordered by a peaceful ravine, enhancing the home’s sense of privacy & tranquility—visitors often describe it as quiet & relaxing. Additional features include a refrigerator & freezer in the garage that remain along with a garage heater.

    Zillow last checked:

    Listing updated:

    Listed by:

    Kenson Dhanie 260-249-0778,

    Mike Thomas Assoc., Inc

    Bought with:

    Khelley Adams

    RE/MAX Results

    Source: IRMLS,MLS#: 202515534MLS Logo

    Facts & features

    Interior

    Bedrooms & bathrooms
    • Bedrooms: 3
    • Bathrooms: 3
    • Full bathrooms: 2
    • 1/2 bathrooms: 1
    Bedroom 1
    • Level: Upper
    Bedroom 2
    • Level: Upper
    Dining room
    • Level: Main
    • Area: 165
    • Dimensions: 15 x 11
    Family room
    • Level: Main
    • Area: 368
    • Dimensions: 16 x 23
    Kitchen
    • Level: Main
    • Area: 132
    • Dimensions: 12 x 11
    Living room
    • Level: Main
    • Area: 187
    • Dimensions: 11 x 17
    Heating
    • Natural Gas, Forced Air
    Cooling
    • Central Air
    Appliances
    • Included: Disposal, Range/Oven Hook Up Gas, Dishwasher, Microwave, Refrigerator, Dryer-Electric, Gas Range, Gas Water Heater
    • Laundry: Dryer Hook Up Gas/Elec
    Features
    • Has basement: No
    • Number of fireplaces: 1
    • Fireplace features: Family Room, Wood Burning
    Interior area
    • Total structure area: 1,644
    • Total interior livable area: 1,644 sqft
    • Finished area above ground: 1,644
    • Finished area below ground: 0

    Property

    Parking
    • Total spaces: 2
    • Parking features: Attached, Garage Door Opener
    • Attached garage spaces: 2
    Features
    • Levels: Two
    • Stories: 2
    Lot
    • Size: 10,367 Square Feet
    • Dimensions: 80x130
    • Features: Level, City/Town/Suburb
    Details
    • Additional structures: Shed
    • Parcel number: 020710153011.000073

    Construction

    Type & style
    • Home type: SingleFamily
    • Property subtype: Single Family Residence
    Materials
    • Brick, Vinyl Siding
    • Foundation: Slab
    Condition
    • New construction: No
    • Year built: 1987

    Utilities & green energy

    • Sewer: City
    • Water: City

    Community & HOA

    Community
    • Subdivision: Lima Valley
    Location
    • Region: Fort Wayne

    Financial & listing details

    • Tax assessed value: $259,100
    • Annual tax amount: $2,916
    • Date on market: 5/1/2025
    • Listing terms: Cash,Conventional,FHA

    Price history

    DateEventPrice
    6/30/2025Sold$269,900
    Source: IRMLS #202515534 Report a problem
    5/11/2025Pending sale$269,900
    Source: IRMLS #202515534 Report a problem
    5/1/2025Listed for sale$269,900+125.1%
    Source: IRMLS #202515534 Report a problem
    6/4/2015Sold--0
    Source: Agent Provided Report a problem
    3/14/2015Listed for sale$119,900$73/sqft
    Source: North Eastern Group Realty, Inc #201509534 Report a problem

    Public tax history

    YearProperty taxesTax assessment
    2025$2,903 +17.7%$259,100 +2.2%
    2024$2,466 +12.3%$253,500 +16.6%
    2023$2,196 +13.5%$217,500 +11%
    2022$1,935 +15.3%$196,000 +12.6%
    2021$1,678 +6.3%$174,100 +12.4%
    2020$1,579 +6.8%$154,900 +5.6%
    2019$1,478 +7.9%$146,700 +8.1%
    2018$1,370 +4.5%$135,700 +8.4%
    2017$1,312 +6.6%$125,200 +3.1%
    2016$1,230 +4.6%$121,400 +6.1%
    2014$1,177 +2.7%$114,400 +2.3%
    2013$1,146 -4.1%$111,800 -6.4%
    2011$1,195 $119,500 +4.8%
    2010-- $114,000 -3.9%
    2007-- $118,600 +11%
    2005-- $106,800
    2004-- $106,800 +70.6%
    2001-- $62,600 +200%
    1999-- $20,870
    Find assessor info on the county website

    Neighborhood: 46818

    Nearby schools

    GreatSchools rating
    Schools provided by the listing agent
    • Elementary: Washington Center
    • Middle: Shawnee
    • High: Northrop
    • District: Fort Wayne Community

    Source: IRMLS. This data may not be complete. We recommend contacting the local school district to confirm school assignments for this home.

    Get pre-qualified for a loan
    At Zillow Home Loans, we can pre-qualify you in as little as 5 minutes with no impact to your credit score.

    An equal housing lender. NMLS #10287.

    Sell for more on Zillow
    Get a Zillow Showcase℠ listing at no additional cost and you could sell for .
    $280,200
    2% more
    +$5,604
    With Zillow Showcase(estimated)
    $285,804