Skip main navigation
Sold for $430,250
  • $430,250

    2119 Freemont WAY, NAPLES, FL 34120

    2beds
    1,405sqft
    Single Family Residence
    Built in 2026
    5,662.8 Square Feet Lot
    $428,800 Zestimate®
    $306/sqft
    $3,594 Estimated rent

    Home value

    $428,800

    Estimated sales range

    Not available

    $3,594/mo

    Zestimate® history
    Loading
    Loading...

    Owner options

    List your home for rent

    $3,594/mo

    Rent Zestimate®

    Find your next renter with Zillow Rental Manager. Plus, with online applications, you can quickly screen prospective tenants – for free.

    Learn more

    $3,594/mo

    Rent Zestimate®

    Refinance and save

    $8,234/mo

    Est. payment

    Refinancing to a lower rate could help reduce your monthly payments and save thousands over the life of the loan.

    See today's rates

    $8,234/mo

    Est. payment

    Explore your selling options

    Work with a Zillow partner agent

    Leverage their expertise and Zillow's premium Showcase listings to get your home seen by more buyers.

    Get started

    List with your own agent

    Get your home in front of millions of buyers by listing it on Zillow.

    Learn how to do it

    Sell it yourself

    Take full control of how buyers see your home on Zillow by listing For Sale by Owner (FSBO).

    List your home

    What's special

    Pendant pre-wiringVersatile denBright open-concept kitchenSpacious primary suiteGlistening tile flooring throughoutMicrowave over the rangeUpgraded sink and faucet
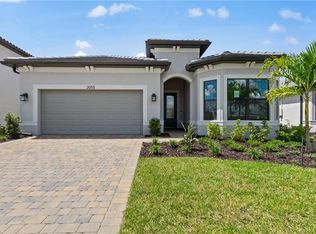
    This stunning Contour Home with breathtaking preserve views under construction and scheduled for completion in March 2026 featuring two spacious bedrooms plus a den, two luxurious bathrooms, and a two-car garage with epoxy flooring located in highly desirable Naples in the New Construction Community of Terreno by DiVosta is a hidden treasure that will delight you! As you enter this exquisite home, the bright open-concept kitchen boasting white cabinetry with Brushed Nickel Hardware, an elegant Silestone island and elegant Silestone countertops, stylish backsplash, and upgraded sink and faucet welcomes you. This inviting kitchen also features a Whirlpool 36” Wide Counter Depth Stainless Steel Side-By-Side Refrigerator, an upgraded Appliance Package(offering Whirlpool Gas Range with Air Fry Oven, Dishwasher, and Microwave over the Range), and pendant pre-wiring. This amazing kitchen epitomizes the heart of the home and is perfect for enjoying special meals with friends and family! Additional highlights of this exceptional home include a versatile den that could be used as a home office, a guest bedroom, or as a media room, an extended covered lanai-ideal for hosting friends for outdoor dinner parties and sunset watching, glistening tile flooring throughout, 8’doors, and white cabinetry with Brushed Nickel Hardware in the laundry room. The spacious primary suite which features a roomy walk-in closet, is the quintessential private retreat-offering comfort and opportunities for relaxation. Escape into your own private oasis when you enter the gorgeous primary bathroom! This luxurious primary bathroom features white cabinetry with Brushed Nickel Hardware, elegant Silestone countertops, dual sinks, stylish shower wall tile, and a convenient shower niche. An additional bedroom and full bathroom are perfect for hosting an overnight guest. Terreno’s incredible resort-style amenities include 15,000 sq ft grand clubhouse with large community room for events, catering kitchen, state-of-the-art fitness center, exercise studio, 8 pickleball courts, 4 tennis courts(2 courts are shared with Valencia Golf & Country Club), dog park, playground, firepit lounge, resort-style pool, lap lanes, heated spa, full-service restaurant bar & grill, food truck drive-up, 18 hole public golf-course next door, & more! Schedule a tour soon! This charming home will exceed your expectations!

    Zillow last checked:

    Listing updated:

    Listed by:

    Amber Teeters 239-390-5433,

    Pulte Realty Inc

    Bought with:

    NMLS NMLS

    Source: SWFLMLS,MLS#: 226006991MLS LogoOriginating MLS: Bonita Springs

    Facts & features

    Interior

    Bedrooms & bathrooms
    • Bedrooms: 2
    • Bathrooms: 2
    • Full bathrooms: 2
    Bedroom
    • Features: First Floor Bedroom
    Dining room
    • Features: Eat-in Kitchen
    Kitchen
    • Features: Gas Available, Island, Pantry
    Heating
    • Central
    Cooling
    • Central Air
    Appliances
    • Included: Gas Cooktop, Dishwasher, Disposal, Dryer, Microwave, Refrigerator/Freezer, Refrigerator/Icemaker, Self Cleaning Oven, Washer
    Features
    • Foyer, Pantry, Walk-In Closet(s), Den - Study, Screened Lanai/Porch
    • Flooring: Tile
    • Doors: Impact Resistant Doors
    • Windows: Impact Resistant Windows
    • Has fireplace: No
    Interior area
    • Total structure area: 2,227
    • Total interior livable area: 1,405 sqft

    Property

    Parking
    • Total spaces: 2
    • Parking features: Attached
    • Attached garage spaces: 2
    Features
    • Stories: 1
    • Patio & porch: Screened Lanai/Porch
    • Pool features: Community
    • Spa features: Community
    • Has view: Yes
    • View description: Preserve
    • Waterfront features: None
    Lot
    • Size: 5,662 sqft
    • Features: Regular
    Details
    • Additional structures: Tennis Court(s)
    • Parcel number: 76715010089

    Construction

    Type & style
    • Home type: SingleFamily
    • Architectural style: Ranch
    • Property subtype: Single Family Residence
    Materials
    • Block, Stucco
    • Foundation: Concrete Block
    • Roof: Tile
    Condition
    • New construction: No
    • Year built: 2026

    Utilities & green energy

    • Gas: Natural
    • Water: Central

    Community & neighborhood

    Security
    • Security features: Smoke Detector(s), Gated Community
    Community
    • Community features: Clubhouse, Pool, Dog Park, Fitness Center, Restaurant, Tennis Court(s), Gated
    Location
    • Region: Naples
    • Subdivision: TERRENO AT VALENCIA

    HOA & financial

    HOA
    • Has HOA: Yes
    • HOA fee: $5,600 annually
    • Amenities included: Clubhouse, Pool, Community Room, Spa/Hot Tub, Dog Park, Fitness Center, Pickleball, Restaurant, Tennis Court(s)

    Price history

    DateEventPrice
    2/26/2026Sold$430,250-5.7%$306/sqft
    Source: SWFLMLS #226006991 Report a problem
    2/19/2026Pending sale$456,250$325/sqft
    Source: SWFLMLS #226006991 Report a problem
    2/2/2026Price change$456,250+13.8%$325/sqft
    Source: DiVosta Report a problem
    1/31/2026Listed for sale$400,990-12.1%$285/sqft
    Source: DiVosta Report a problem
    1/13/2026Listing removed$456,250$325/sqft
    Source: DiVosta Report a problem
    1/10/2026Price change$456,250-9.9%$325/sqft
    Source: DiVosta Report a problem
    1/8/2026Listed for sale$506,250+26.3%$360/sqft
    Source: DiVosta Report a problem
    8/24/2025Listing removed$400,990$285/sqft
    Source: DiVosta Report a problem
    7/30/2025Listed for sale$400,990$285/sqft
    Source: DiVosta Report a problem

    Public tax history

    Tax history is unavailable.

    Neighborhood: 34120

    Nearby schools

    GreatSchools rating
    Schools provided by the listing agent
    • Elementary: CORKSCREW ELEMENTARY
    • Middle: CORKSCREW MIDDLE
    • High: PALMETTO RIDGE HIGH

    Source: SWFLMLS. This data may not be complete. We recommend contacting the local school district to confirm school assignments for this home.

    Get pre-qualified for a loan
    At Zillow Home Loans, we can pre-qualify you in as little as 5 minutes with no impact to your credit score.

    An equal housing lender. NMLS #10287.

    Sell for more on Zillow
    Get a Zillow Showcase℠ listing at no additional cost and you could sell for .
    $428,800
    2% more
    +$8,576
    With Zillow Showcase(estimated)
    $437,376