Skip main navigation
Closed
  • $465,000

    2119 Glendale Dr, Decatur, GA 30032

    4beds
    2,370sqft
    Single Family Residence
    Built in 1953
    9,583 Square Feet Lot
    $456,400 Zestimate®
    $196/sqft
    $2,239 Estimated rent

    Home value

    $456,400

    $411,000 - $507,000

    $2,239/mo

    Zestimate® history
    Loading
    Loading...

    Owner options

    List your home for rent

    $2,239/mo

    Rent Zestimate®

    Find your next renter with Zillow Rental Manager. Plus, with online applications, you can quickly screen prospective tenants – for free.

    Learn more

    $2,239/mo

    Rent Zestimate®

    Refinance and save

    $2,899/mo

    Est. payment

    Refinancing to a lower rate could help reduce your monthly payments and save thousands over the life of the loan.

    See today's rates

    $2,899/mo

    Est. payment

    Explore your selling options

    Work with a Zillow partner agent

    Leverage their expertise and Zillow's premium Showcase listings to get your home seen by more buyers.

    Get started

    List with your own agent

    Get your home in front of millions of buyers by listing it on Zillow.

    Learn how to do it

    Sell it yourself

    Take full control of how buyers see your home on Zillow by listing For Sale by Owner (FSBO).

    List your home

    What's special

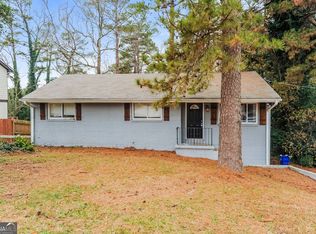
    MOVE-IN READY, beautifully crafted 6 year old gem in Decatur! Featuring an open floorplan with a secondary bedroom and full bathroom on the main. Enjoy the chefCOs kitchen with gas range, stainless steel appliances, updated light fixtures, and a stunning waterfall marble island with bar seating + views to the dining area. The pot filler over the range offers convenient cooking. Durable luxury vinyl flooring throughout makes cleaning a breeze. This home is like NEW with fresh interior paint and accent walls. Unwind upstairs in the primary suite, featuring a custom walk-in closet and smart home lighting. The ensuite bathroom is spa-like with a frameless shower and dual showerheads, dual vanity, water closet, and luxe soaking tub. Two additional secondary bedrooms, a full bathroom, and stylish laundry room complete the upstairs. Enjoy crisp winter nights on the freshly stained back deck overlooking a wooded, fully-fenced backyard with a firepit area. A cozy fireplace and grilling area is perfect for hosting friends and family on the patio. The fully-finished basement with exterior access to the patio is perfect as a flex space for a home office or entertainment room. This home is virtually staged to illustrate its potential! Located near Shoal Creek Park, East Lake Golf Club, Charlie Yates Golf Course, and just a short drive to Your Dekalb FarmerCOs Market, Downtown Decatur, East Atlanta Village, Inman Park, Little 5 Points, Zoo Atlanta, and Stone Mountain Bike Trail. Convenient access to I-20/I-285. This one is a must see!

    Zillow last checked:

    Listing updated:

    Listed by:

    Petersen Partners, Inc. 770-379-8041,

    BHHS Georgia Properties,

    Rachel Ross 305-877-0065,

    BHHS Georgia Properties

    Bought with:

    Maximillian Corwell, 335416

    Keller Williams Realty

    Source: GAMLS,MLS#: 10429863MLS Logo

    Facts & features

    Interior

    Bedrooms & bathrooms
    • Bedrooms: 4
    • Bathrooms: 3
    • Full bathrooms: 3
    • Main level bathrooms: 1
    • Main level bedrooms: 1
    Rooms
    • Room types: Laundry
    Kitchen
    • Features: Breakfast Bar, Kitchen Island, Pantry
    Heating
    • Forced Air, Natural Gas
    Cooling
    • Central Air, Zoned
    Appliances
    • Included: Dishwasher, Disposal, Microwave, Refrigerator
    • Laundry: Upper Level
    Features
    • Double Vanity, High Ceilings, Vaulted Ceiling(s), Walk-In Closet(s)
    • Flooring: Vinyl
    • Windows: Double Pane Windows
    • Basement: Daylight,Exterior Entry,Finished
    • Attic: Pull Down Stairs
    • Has fireplace: No
    • Common walls with other units/homes: No Common Walls
    Interior area
    • Total structure area: 2,370
    • Total interior livable area: 2,370 sqft
    • Finished area above ground: 2,370
    • Finished area below ground: 0

    Property

    Parking
    • Total spaces: 4
    • Parking features: Off Street
    Features
    • Levels: Two
    • Stories: 2
    • Patio & porch: Deck, Patio
    • Fencing: Back Yard,Fenced,Privacy,Wood
    • Waterfront features: No Dock Or Boathouse
    • Body of water: None
    Lot
    • Size: 9,583 Square Feet
    • Features: Level, Private
    • Residential vegetation: Wooded
    Details
    • Parcel number: 15 153 01 018

    Construction

    Type & style
    • Home type: SingleFamily
    • Architectural style: Brick 4 Side,Traditional
    • Property subtype: Single Family Residence
    Materials
    • Brick
    • Foundation: Block
    • Roof: Composition
    Condition
    • Resale
    • New construction: No
    • Year built: 1953

    Utilities & green energy

    • Sewer: Public Sewer
    • Water: Public
    • Utilities for property: Cable Available, Electricity Available, High Speed Internet, Natural Gas Available, Phone Available, Sewer Available, Water Available
    Green energy
    • Energy efficient items: Insulation, Thermostat
    • Water conservation: Low-Flow Fixtures

    Community & HOA

    Community
    • Features: Street Lights, Near Shopping
    • Security: Carbon Monoxide Detector(s), Security System
    • Subdivision: Glendale Acres
    HOA
    • Has HOA: No
    • Services included: None
    Location
    • Region: Decatur

    Financial & listing details

    • Price per square foot: $196/sqft
    • Tax assessed value: $465,900
    • Annual tax amount: $5,962
    • Date on market: 1/2/2025
    • Cumulative days on market: 53 days
    • Listing agreement: Exclusive Right To Sell
    • Listing terms: Cash,Conventional,FHA,VA Loan
    • Electric utility on property: Yes

    Price history

    DateEventPrice
    3/20/2025Sold$465,000+0.2%$196/sqft
    Source: GAMLS #10429863 Report a problem
    4/12/2022Sold$464,000+40.6%$196/sqft
    Source: Public Record Report a problem
    9/16/2019Sold$330,000+312.5%$139/sqft
    Source: FMLS GA #6607462 Report a problem
    10/1/2017Sold$80,000-0.6%$34/sqft
    Source: FMLS GA #5885229 Report a problem
    1/16/2007Sold$80,500+36.4%$34/sqft
    Source: Public Record Report a problem
    1/31/1997Sold$59,000$25/sqft
    Source: Public Record Report a problem

    Public tax history

    YearProperty taxesTax assessment
    2025$8,611 +44.4%$186,360 +6.9%
    2024$5,962 -27.5%$174,400 -2.2%
    2023$8,224 +91.3%$178,360 +24%
    2022$4,299 +8.9%$143,880 +11.8%
    2021$3,950 +6.2%$128,720 +8.6%
    2020$3,721 -12.9%$118,560 +33.2%
    2019$4,272 +145.2%$89,000 +184.5%
    2018$1,742 +87.2%$31,280 +144.4%
    2017$930 -6.5%$12,800 -10.1%
    2016$995 $14,240 +80.7%
    2014$995 $7,880
    2013-- $7,880
    2012-- $7,880 -45.1%
    2011-- $14,352 -50.2%
    2010$1,521 $28,800
    2009$1,521 -18%$28,800 -24.3%
    2008$1,854 +92.1%$38,040
    2007$965 $38,040
    2006$965 +6.8%$38,040
    2005$904 +15.8%$38,040 +10.6%
    2004$780 -0.4%$34,400
    2003$783 +14.8%$34,400
    2002$682 +93%$34,400 +18%
    2001$354 $29,160
    Find assessor info on the county website

    Neighborhood: Candler-Mcafee

    Nearby schools

    GreatSchools rating
    Schools provided by the listing agent
    • Elementary: Toney
    • Middle: Columbia
    • High: Columbia

    Source: GAMLS. This data may not be complete. We recommend contacting the local school district to confirm school assignments for this home.

    Get a cash offer in 3 minutes
    Find out how much your home could sell for in as little as 3 minutes with a no-obligation cash offer.
    Estimated market value
    $456,400
    Get a cash offer in 3 minutes
    Find out how much your home could sell for in as little as 3 minutes with a no-obligation cash offer.
    Estimated market value
    $456,400