Skip main navigation
Sold for $207,000
  • $207,000

    2119 Grant St, Lansing, MI 48910

    3beds
    1,180sqft
    Single Family Residence
    Built in 1940
    8,276.4 Square Feet Lot
    $219,800 Zestimate®
    $175/sqft
    $1,596 Estimated rent

    Home value

    $219,800

    $198,000 - $244,000

    $1,596/mo

    Zestimate® history
    Loading
    Loading...

    Owner options

    List your home for rent

    $1,596/mo

    Rent Zestimate®

    Find your next renter with Zillow Rental Manager. Plus, with online applications, you can quickly screen prospective tenants – for free.

    Learn more

    $1,596/mo

    Rent Zestimate®

    Refinance and save

    $1,514/mo

    Est. payment

    Refinancing to a lower rate could help reduce your monthly payments and save thousands over the life of the loan.

    See today's rates

    $1,514/mo

    Est. payment

    Explore your selling options

    Work with a Zillow partner agent

    Leverage their expertise and Zillow's premium Showcase listings to get your home seen by more buyers.

    Get started

    List with your own agent

    Get your home in front of millions of buyers by listing it on Zillow.

    Learn how to do it

    Sell it yourself

    Take full control of how buyers see your home on Zillow by listing For Sale by Owner (FSBO).

    List your home

    What's special

    Wood-burning fireplaceCozy fireplaceFenced yardFenced-in yardHardwood floorsBeautiful hardwood floorsArched doorways
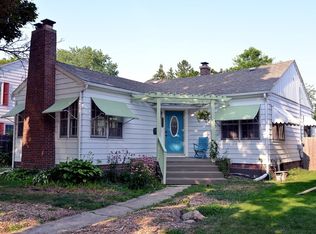
    Don't miss this delightful Cape Cod! Bursting with character and pride of ownership, this 1940s charmer features arched doorways, built-ins, and beautiful hardwood floors. With 3 bedrooms, a den, 1 full bath, a cozy fireplace, a breezeway, an attached 2-car garage, and a fenced yard, this home has so much to offer! Numerous updates were made in 2024, including Ayers Basement Waterproofing, a water heater, and a sump pump. The furnace and humidifier were updated in 2020. Bath renovation and wood-burning fireplace swept in 2021. A fenced yard, shed, gazebo, and new concrete driveway were done in 2020. New roof and front porch in 2018. Vinyl siding, eaves, and gutters 2015. New deck in 2014, and newer vinyl replacement windows in 2002. This storybook home features a bedroom on the main floor, a den, and a full bath, as well as two additional bedrooms on the second floor. You will love the timeless charm of the architecture, built-ins, hardwood floors, and wood-burning fireplace. An updated kitchen with new stainless steel appliances in 2017, provides a great workspace. Step outside to a newer deck, featuring a fenced-in yard, a 10x10 shed and gazebo, making it a great place to relax, play, or entertain. Located near the end of a quiet street with direct access to Clifford Park, this home offers the perfect spot for pickleball, play, or peaceful strolls. Full of charm and move-in ready,it's a place you'll be proud to call home.

    Zillow last checked:

    Listing updated:

    Listed by:

    Lisa Fletcher 517-449-6100,

    Berkshire Hathaway HomeServices

    Bought with:

    Maya Robinson, 6501440351

    Keller Williams Realty Lansing

    Source: Greater Lansing AOR,MLS#: 288081MLS Logo

    Facts & features

    Interior

    Bedrooms & bathrooms
    • Bedrooms: 3
    • Bathrooms: 1
    • Full bathrooms: 1
    Primary bedroom
    • Level: First
    • Area: 117 Square Feet
    • Dimensions: 11.7 x 10
    Bedroom 2
    • Level: First
    • Area: 118 Square Feet
    • Dimensions: 11.8 x 10
    Bedroom 3
    • Level: First
    • Area: 146.25 Square Feet
    • Dimensions: 12.5 x 11.7
    Den
    • Level: First
    • Area: 115 Square Feet
    • Dimensions: 11.5 x 10
    Dining room
    • Level: First
    • Area: 63 Square Feet
    • Dimensions: 9 x 7
    Kitchen
    • Level: First
    • Area: 97.75 Square Feet
    • Dimensions: 11.5 x 8.5
    Living room
    • Level: First
    • Area: 223.75 Square Feet
    • Dimensions: 17.9 x 12.5
    Other
    • Description: SUNROOM/BREEZEWAY
    • Level: First
    • Area: 86.4 Square Feet
    • Dimensions: 10.8 x 8
    Heating
    • Forced Air, Natural Gas
    Cooling
    • Central Air
    Appliances
    • Included: Electric Range, Freezer, Gas Water Heater, Ice Maker, Microwave, Self Cleaning Oven, Stainless Steel Appliance(s), Water Purifier, Washer, Vented Exhaust Fan, Refrigerator, Range, Oven, Humidifier, Free-Standing Refrigerator, Electric Oven, Dryer, Dishwasher, Convection Oven
    • Laundry: In Basement, Lower Level
    Features
    • Bookcases, Built-in Features, Ceiling Fan(s), High Speed Internet, Laminate Counters, Smart Thermostat, Storage
    • Flooring: Linoleum, Wood
    • Windows: Blinds, Insulated Windows
    • Basement: Full
    • Number of fireplaces: 1
    • Fireplace features: Masonry, Wood Burning, Wood Burning Stove
    Interior area
    • Total structure area: 1,834
    • Total interior livable area: 1,180 sqft
    • Finished area above ground: 1,010
    • Finished area below ground: 170

    Property

    Parking
    • Total spaces: 2
    • Parking features: Attached, Garage Door Opener, Overhead Storage
    • Attached garage spaces: 2
    Features
    • Levels: Two
    • Stories: 2
    • Patio & porch: Deck, Porch
    • Exterior features: Storage
    • Fencing: Fenced,Perimeter,Privacy
    • Has view: Yes
    • View description: Neighborhood
    Lot
    • Size: 8,276 sqft
    • Dimensions: 77.2 x 97.7
    • Features: Back Yard, Few Trees, Front Yard, Landscaped, Near Public Transit
    Details
    • Additional structures: Gazebo, Shed(s)
    • Foundation area: 824
    • Parcel number: 33010128227312
    • Zoning description: Zoning
    • Other equipment: Dehumidifier, TV Antenna

    Construction

    Type & style
    • Home type: SingleFamily
    • Architectural style: Cape Cod
    • Property subtype: Single Family Residence
    Materials
    • Vinyl Siding
    • Foundation: Block
    • Roof: Shingle
    Condition
    • Updated/Remodeled
    • New construction: No
    • Year built: 1940

    Utilities & green energy

    • Electric: 150 Amp Service
    • Sewer: Public Sewer
    • Water: Public
    • Utilities for property: High Speed Internet Available, Cable Available

    Community & neighborhood

    Community
    • Community features: Park, Tennis Court(s)
    Location
    • Region: Lansing
    • Subdivision: Fairfield

    Other

    Other facts
    • Listing terms: VA Loan,Cash,Conventional,FHA
    • Road surface type: Asphalt

    Price history

    DateEventPrice
    6/16/2025Sold$207,000+8.9%$175/sqft
    Source: Greater Lansing AOR #288081 Report a problem
    6/6/2025Pending sale$190,000$161/sqft
    Source: Greater Lansing AOR #288081 Report a problem
    5/19/2025Contingent$190,000$161/sqft
    Source: Greater Lansing AOR #288081 Report a problem
    5/12/2025Listed for sale$190,000+46.3%$161/sqft
    Source: Greater Lansing AOR #288081 Report a problem
    5/12/2008Listing removed$129,900$110/sqft
    Source: Visual Tour #171397 Report a problem
    5/6/2008Price change$129,900-3.7%$110/sqft
    Source: Visual Tour #171397 Report a problem
    3/25/2008Listed for sale$134,900+2%$114/sqft
    Source: Visual Tour #171397 Report a problem
    8/30/2004Sold$132,250+17%$112/sqft
    Source: Public Record Report a problem
    7/23/2002Sold$113,000$96/sqft
    Source: Public Record Report a problem

    Public tax history

    YearProperty taxesTax assessment
    2024$2,575 $62,600 +12.6%
    2023-- $55,600 +12.8%
    2022-- $49,300 +8.6%
    2021-- $45,400 +4.4%
    2020-- $43,500 +14.2%
    2019$1,962 $38,100 +5.5%
    2018$1,962 +4.6%$36,100
    2017$1,877 $36,100 +2%
    2016$1,877 $35,400 +4.4%
    2015$1,877 $33,900 +2.4%
    2014$1,877 $33,100 -2.6%
    2013-- $34,000 -6.1%
    2012-- $36,200 -13.4%
    2011-- $41,800 -9.7%
    2010-- $46,300 -16%
    2009-- $55,100 -8%
    2008-- $59,900 -2.8%
    2007-- $61,600 +1.3%
    2006-- $60,800 +9.2%
    2005-- $55,700 +12.5%
    2004-- $49,500 +8.6%
    2003-- $45,600 +6.8%
    2002-- $42,700 +14.2%
    2001-- $37,400 +7.8%
    2000-- $34,700

    Find assessor info on the county website

    Neighborhood: Clifford Park

    Nearby schools

    GreatSchools rating
    Schools provided by the listing agent
    • Elementary: Lyons School
    • High: Lansing
    • District: Lansing

    Source: Greater Lansing AOR. This data may not be complete. We recommend contacting the local school district to confirm school assignments for this home.

    Get a cash offer in 3 minutes
    Find out how much your home could sell for in as little as 3 minutes with a no-obligation cash offer.
    Estimated market value
    $219,800
    Get a cash offer in 3 minutes
    Find out how much your home could sell for in as little as 3 minutes with a no-obligation cash offer.
    Estimated market value
    $219,800